Real Estate Agent De De Betz

De De Betz REALTOR®

(330) 206-5921
Contact

Sign up to have new listings emailed daily    Sign Up   Log In

Property Search My Home Finder Contact Me My Listings

1052 Parkside Drive, Alliance, OH 44601

$199,500
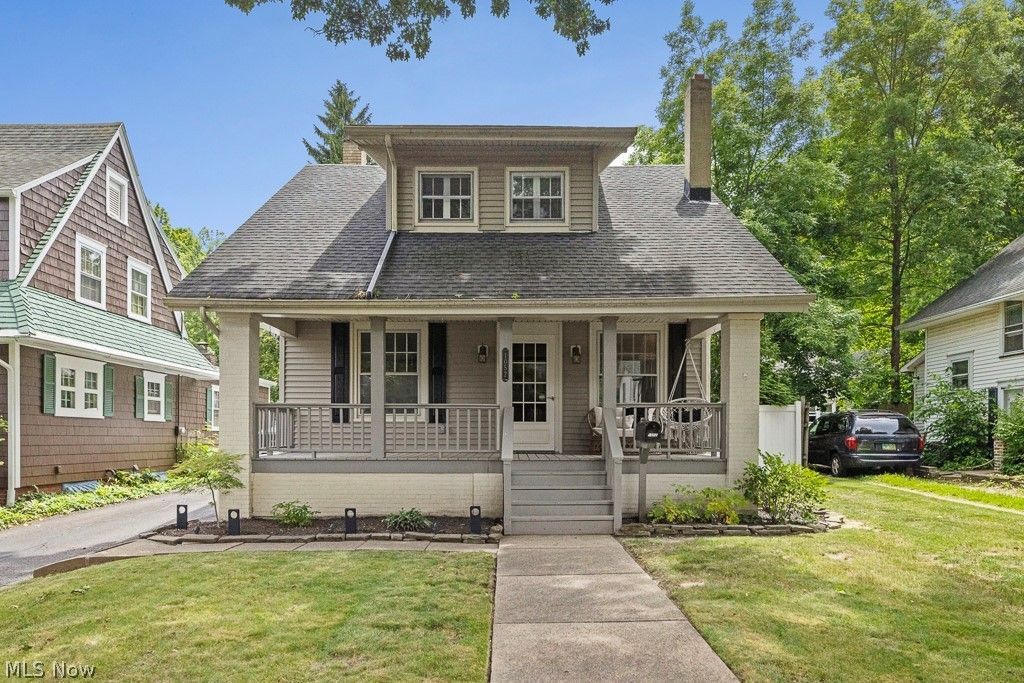
  • 1052 Parkside Drive, Alliance, OH 44601 Main Photo
Virtual Tour

47 Total Photos [Click to View All]

Featured Listing Pending
BEDS3 BATHS2 full SQUARE FEET1,322 MLS#5219880
STATUSPending PROPERTY TYPEResidential - Single Family SUBDIVISIONAlliance SCHOOLAlliance City

Property Description

This adorable move in ready home has many updates Wonderfully updated bright kitchen with granite countertops & soft close drawers along with stainless steel appliances. Gorgeous Original hardwood floors throughout ! Updated Bath with classic penny tile, and granite countertops & another full bath area in the partially finished basement which is separated by a farmhouse barndoor to the storage area and 2nd bath. The extra Large Heated 2 car garage with an office area offers a window air conditioner. ( to convey) The exterior is adorable and offers updated landscaping with wonderful up lighting for evening enjoyment and entertaining. Along with the exterior upgrades there is a deck, and a bar area with a black stone grill which will convey and a wonderful fire pit area perfect for gathering with friends and family or relaxing after a hard days work! Make an apponitment for your private showing today!

1052 Parkside Drive | MLS# 5219880

This single family home located at 1052 Parkside Drive, Alliance, OH 44601 is currently listed for sale by Tanner Real Estate Co., with an asking price of $199,500. This property was built in 1923 and has 3 bedrooms and 2 full baths with 1322 sq. ft. Parkside Drive is located in the Alliance subdivision within the Alliance City school district. Search Alliance real estate on dbetz.tannerrealestate.net today.

Property Features

Property Type: Residential - Single Family
Basement: Full, Partially Finished
Basement: Yes
Cooling: Central Air
Garage: 2
Heating: Gas
Home Style: Bungalow, Craftsman
Lot Size: 0.17 Acres
Roof Type: Asphalt, Fiberglass, Shingle
Stories: 2.0
Taxes: $2,003 / year
Year Built: 1923

Feature Descriptions

Appliances: Dishwasher, Microwave, Range, Refrigerator
Days on Site: 44
Exterior: Vinyl Siding
Parcel#: 00106726
Parking: Garage, Paved
Patio/Porch: Deck, Patio, Porch
Sewer: Public Sewer
Water: Public

Local Schools

School District: Alliance City

Listed By / Shown By

agent picture

Listed and Shown By

Agency Name: Tanner Real Estate Co.
Agent Name: De De Betz
Agent Phone: (330) 206-5921

Estimate Your Payment

Estimated Payment

$ 669.10 per month $444.00 Principal & Interest $166.92 Property Tax $58.19 Homeowner's Insurance


Change Payment Information

%
years/fixed
yearly
yearly (est.)
(Payments are an estimate and may vary by lender)
Disclaimer: All information deemed reliable but not guaranteed. All properties are subject to prior sale, change or withdrawal. Neither listing broker(s) or information provider(s) shall be responsible for any typographical errors, misinformation, misprints and shall be held totally harmless. Listing(s) information is provided for consumers personal, non-commercial use and may not be used for any purpose other than to identify prospective properties consumers may be interested in purchasing. Information on this site was last updated 07/31/2026. The listing information on this page last changed on 07/31/2026. The data relating to real estate for sale on this website comes in part from the Internet Data Exchange program of Delta Media Group MLS (last updated Fri 07/31/2026 5:53:16 PM EST) or MLS NOW (last updated Fri 07/31/2026 5:50:22 PM EST). Real estate listings held by brokerage firms other than Tanner Real Estate may be marked with the Internet Data Exchange logo and detailed information about those properties will include the name of the listing broker(s) when required by the MLS. All rights reserved.
IDX logo
© MLS Now, INC - Northern Ohio Regional Multiple
Listing data compilation and photo(s) © 2026 - Multiple Listing Service, Inc. – All Rights Reserved
The photos may be altered, edited, enhanced or virtually staged.

Privacy Policy / DMCA Notice / ADA Accessibility