

Real Estate Agent De De Betz

De De Betz REALTOR®

(330) 206-5921
Contact

Sign up to have new listings emailed daily    Sign Up   Log In

Property Search My Home Finder Contact Me My Listings

103 S Buckeye Drive, Attica, OH 44807

$189,000
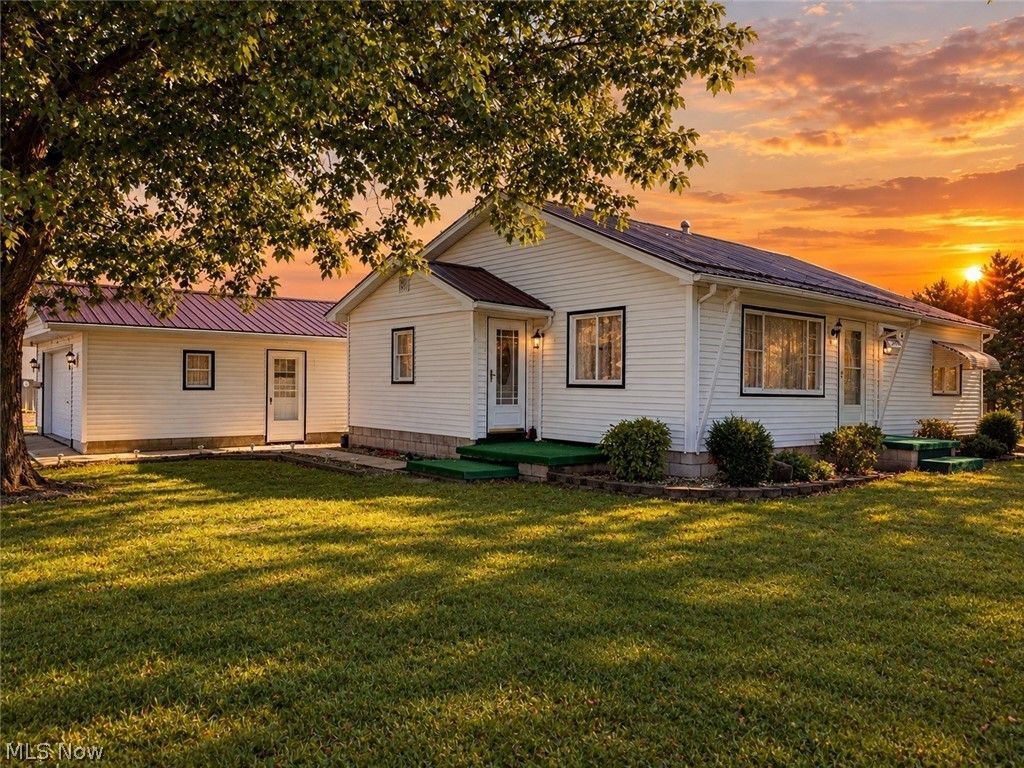
  • 103 S Buckeye Drive, Attica, OH 44807 Main Photo
Virtual Tour

39 Photos

New to the Market Active
BEDS2 BATHS1 full SQUARE FEET1,798 MLS#5249823
STATUSActive PROPERTY TYPEResidential - Single Family SUBDIVISIONBuckeye Village SCHOOLSeneca East Local

Property Description

Welcome to this charming 2-bedroom, 1-bathroom ranch home tucked away in the desirable Buckeye Village neighborhood in Attica! Featuring durable metal roofing and Anderson windows for peace of mind, this home offers comfort, functionality, and space to grow. Inside, you'll find a spacious finished basement with flexible layout options-perfect for a family room, home office, or a potential third bedroom. Step outside to enjoy the added space and privacy of an extra lot, along with a spacious, heated garage ideal for parking, storage, or a workshop. The property features some wonderful mature shade trees and an additional 8x12 storage shed in the backyard for all your lawn and garden equipment. Possession is immediate on this fantastic opportunity you won't want to miss-schedule your private tour today!

103 S Buckeye Drive | MLS# 5249823

This single family home located at 103 S Buckeye Drive, Attica, OH 44807 is currently listed for sale with an asking price of $189,000. This property was built in 1955 and has 2 bedrooms and 1 full baths with 1798 sq. ft. S Buckeye Drive is located in the Buckeye Village subdivision within the Seneca East Local school district. Search Buckeye Village real estate on dbetz.tannerrealestate.net today.

Property Features

Property Type: Residential - Single Family
Basement: Yes
Basement: Concrete, Sump Pump
Cooling: Ceiling Fan(s), Wall Unit(s)
Garage: 2
Heating: Forced Air, Gas
Home Style: Ranch
Lot Size: 0.50 Acres
Roof Type: Metal
Stories: 1.0
Taxes: $1,937 / year
Year Built: 1955

Amenities

Breakfast Bar
Storage

Feature Descriptions

Appliances: Dryer, Freezer, Range, Refrigerator
Days on Site: 2
Exterior: Vinyl Siding
Laundry: Washer Hookup, Electric Dryer Hookup, In Basement
Parcel#: O50000824640000
Parking: Driveway, Detached, Garage, Garage Door Opener, Heated Garage, Garage Faces Side
Patio/Porch: Awning(s)
Sewer: Public Sewer
View: Neighborhood
Water: Public
Window: Screens, Storm Window(s), Window Coverings, Window Treatments

Local Schools

School District: Seneca East Local

Listed By / Shown By

Listed By

Agency Name: Danhoff-Donnamiller Realty
Agency Contact: 419-935-7653, admin@soldbyddr.com

Shown By

Agent Name: De De Betz
Agent Phone: (330) 206-5921
Agency Title: Tanner Real Estate
IDX logo

Estimate Your Payment

Estimated Payment

$ 637.17 per month $420.63 Principal & Interest $161.42 Property Tax $55.13 Homeowner's Insurance

Change Payment Information

%
years/fixed
yearly
yearly (est.)
(Payments are an estimate and may vary by lender)
Disclaimer: All information deemed reliable but not guaranteed. All properties are subject to prior sale, change or withdrawal. Neither listing broker(s) or information provider(s) shall be responsible for any typographical errors, misinformation, misprints and shall be held totally harmless. Listing(s) information is provided for consumers personal, non-commercial use and may not be used for any purpose other than to identify prospective properties consumers may be interested in purchasing. Information on this site was last updated 10/11/2026. The listing information on this page last changed on 10/11/2026. The data relating to real estate for sale on this website comes in part from the Internet Data Exchange program of Delta Media Group MLS (last updated Sun 10/11/2026 12:19:14 AM EST) or MLS NOW (last updated Sun 10/11/2026 12:17:37 AM EST). Real estate listings held by brokerage firms other than Tanner Real Estate may be marked with the Internet Data Exchange logo and detailed information about those properties will include the name of the listing broker(s) when required by the MLS. All rights reserved.
IDX logo
© MLS Now, INC - Northern Ohio Regional Multiple
Listing data compilation and photo(s) © 2026 - Multiple Listing Service, Inc. – All Rights Reserved
The photos may be altered, edited, enhanced or virtually staged.

Privacy Policy / DMCA Notice / ADA Accessibility