

Real Estate Agent De De Betz

De De Betz REALTOR®

(330) 206-5921
Contact

Sign up to have new listings emailed daily    Sign Up   Log In

Property Search My Home Finder Contact Me My Listings

1113 Mourning Dove Lane, Bowling Green, OH 43402

$369,900
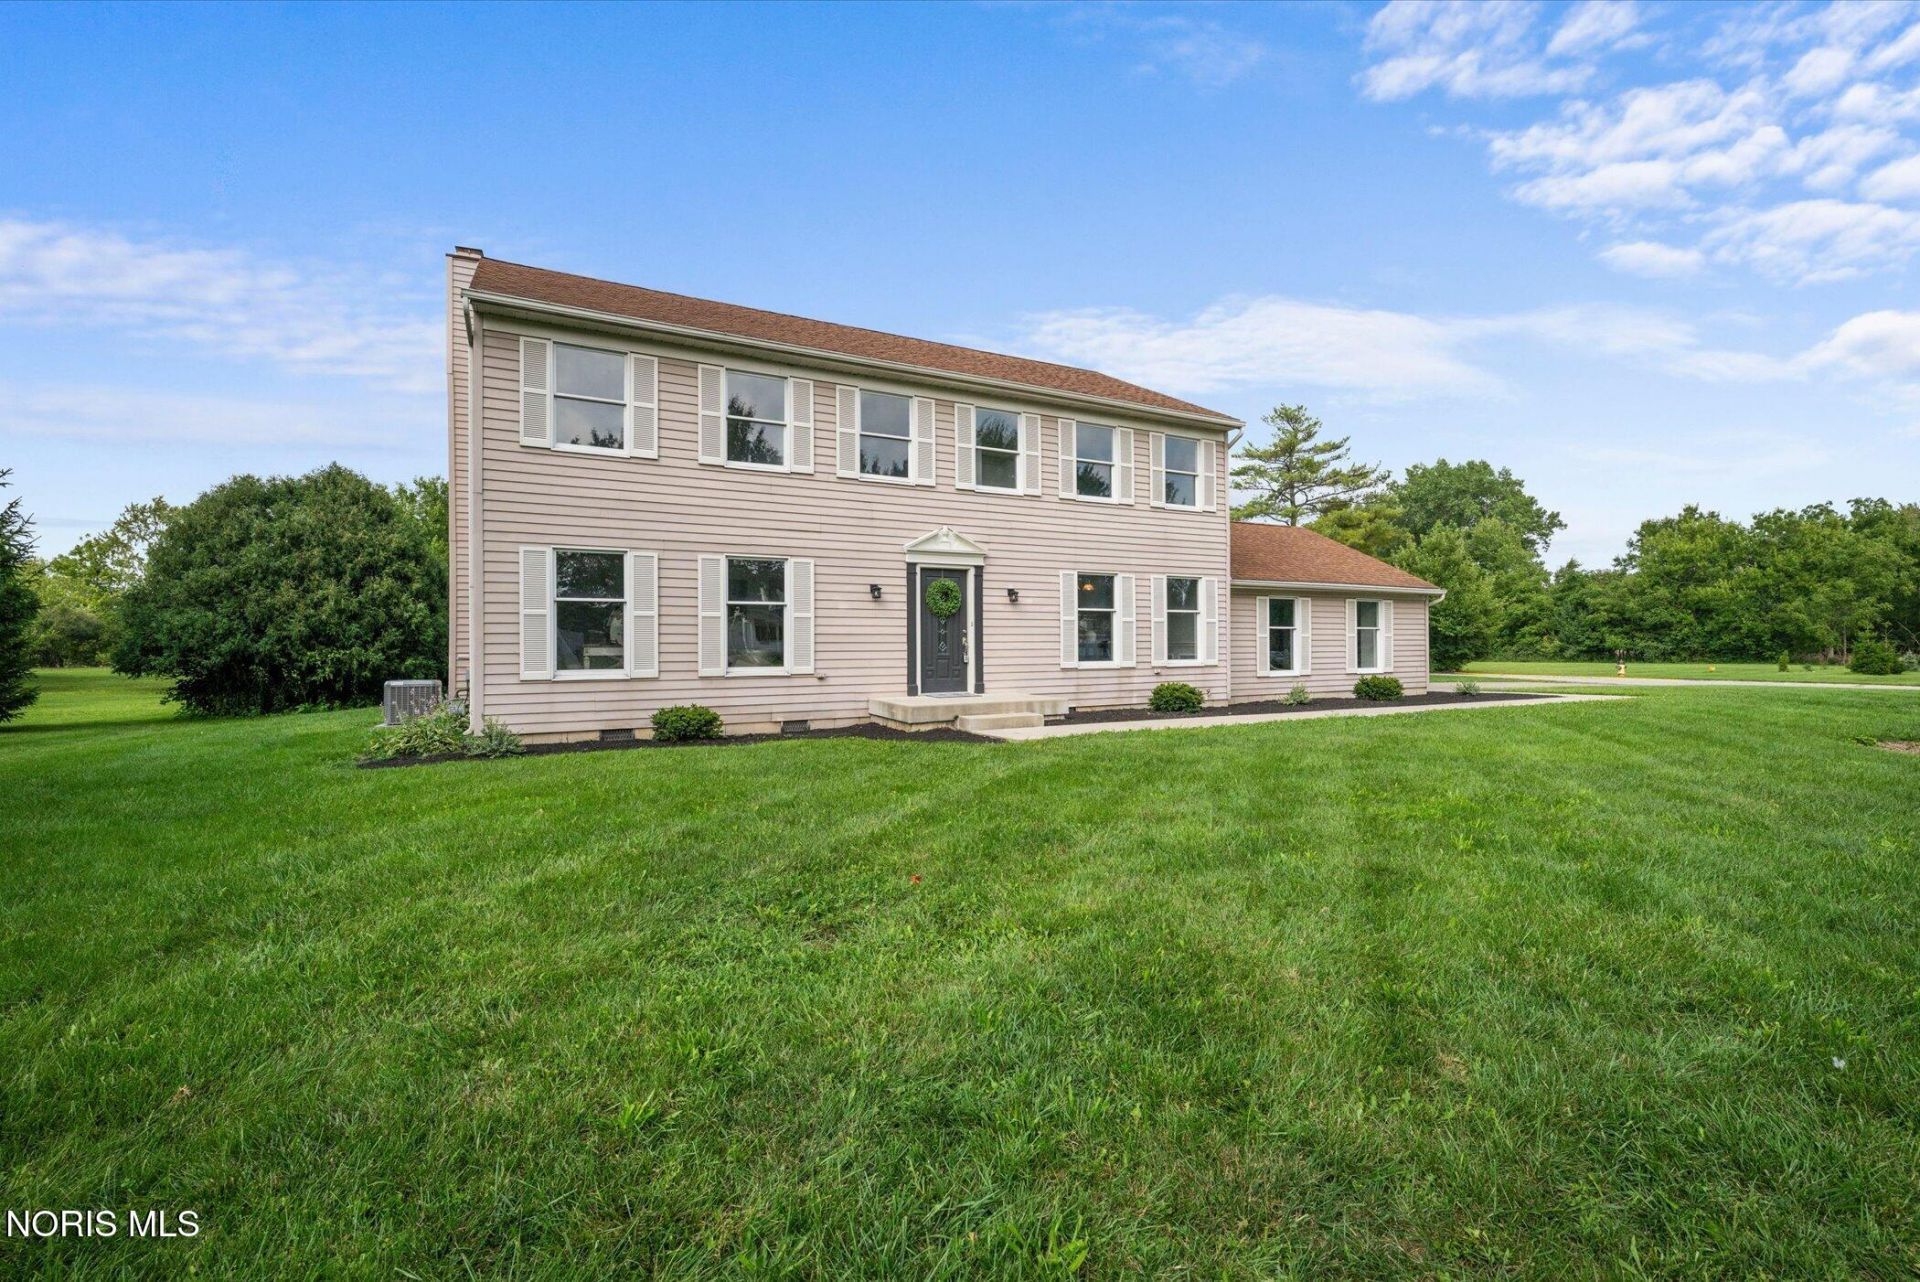
  • 1113 Mourning Dove Lane, Bowling Green, OH 43402 Main Photo

38 Photos

Active
BEDS5 BATHS2 full 1 partial SQUARE FEET2,352 MLS#10012160
STATUSActive PROPERTY TYPEResidential - Single Family SCHOOLBowling Green

Property Description

This Beautiful 2,352 sq. ft. home has a four-season sunroom, private backyard, gas fireplace, and rare five-bedroom layout. Approximately $45K in seller improvements include a new furnace (2024), new A/C (2025), fresh paint, brand new carpet, refinished hardwood, and new stainless steel appliances (2025). With an acceptable full-price offer, the seller will contribute up to $10,000 toward buyer concessions or an interest-rate buydown, subject to lender approval. Possession at closing!

1113 Mourning Dove Lane | MLS# 10012160

This single family home located at 1113 Mourning Dove Lane, Bowling Green, OH 43402 is currently listed for sale with an asking price of $369,900. This property was built in 1978 and has 5 bedrooms and 2 full and 1 partial baths with 2352 sq. ft. Mourning Dove Lane is located within the Bowling Green school district. Search Bowling Green real estate on dbetz.tannerrealestate.net today.

Property Features

Property Type: Residential - Single Family
Cooling: Ceiling Fan(s), Central Air
Fireplaces: 1
Garage: 6 car attached
Heating: Forced Air
Home Style: Colonial, Traditional
Lot Size: 0.34 Acres
Roof Type: Shingle
Stories: 2.0
Year Built: 1978

Amenities

Built-in Features
Ceiling Fan(s)
Eat-in Kitchen
Entrance Foyer
Primary Bathroom
Walk-In Closet(s)
Fire Pit
Private Yard
Spa/Hot Tub

Feature Descriptions

Appliances: Dishwasher, Microwave, Water Heater, Gas Range, Refrigerator
Community Features: Curbs, Sidewalks
Days on Site: 51
Door Features: Sliding Doors
Exterior: Aluminum Siding
Fencimg: Privacy, Wood
Fireplace: Gas
Flooring: Carpet, Hardwood
Hot Tub: Yes
Laundry: Electric Dryer Hookup, Main Level
Lot: Corner Lot, Irregular Lot
Lot Dimensions: 110' x 135'
Parcel#: B07-511-3002-03-020000
Parking: Concrete, Off Street, Attached Garage, Driveway, Oversized
Parking Notes: Concrete, Off Street, Attached Garage, Driveway, Overs
Patio/Porch: Rear Patio
Security: Smoke Detector(s)
Sewer: Public Sewer
Utilities: Cable Available, Electricity Connected, Natural Gas Connected, Sewer Connected, Water Connected
Water: Public
Window: Double Pane Windows, Window Screen(s)

Room Sizes

Entrance Foyer: Level - Main
Office: Level - Main
Living Room: Level - Main
Dining Room: Level - Main
Kitchen: Level - Main
Sun Room: Level - Main
Primary Bedroom 1: Level - Upper
Primary Bedroom 2: Level - Upper
Bedroom 3: Level - Upper
Bedroom 4: Level - Upper
Bedroom 5: Level - Upper

Local Schools

High School: Bowling Green
Middle School: Bowling Green
Elementary School: Kenwood
School District: Bowling Green

Listed By / Shown By

Listed By

Agency Name: Key Realty LTD

Shown By

Agent Name: De De Betz
Agent Phone: (330) 206-5921
Agency Title: Tanner Real Estate

IDX logo

Estimate Your Payment

Estimated Payment

$ 931.12 per month $823.24 Principal & Interest $0.00 Property Tax (data not provided by mls) $107.89 Homeowner's Insurance

Change Payment Information

%
years/fixed
yearly
yearly (est.)
(Payments are an estimate and may vary by lender)
Disclaimer: All information deemed reliable but not guaranteed. All properties are subject to prior sale, change or withdrawal. Neither listing broker(s) or information provider(s) shall be responsible for any typographical errors, misinformation, misprints and shall be held totally harmless. Listing(s) information is provided for consumers personal, non-commercial use and may not be used for any purpose other than to identify prospective properties consumers may be interested in purchasing. Information on this site was last updated 10/09/2026. The listing information on this page last changed on 10/09/2026. The data relating to real estate for sale on this website comes in part from the Internet Data Exchange program of Delta Media Group MLS (last updated Fri 10/09/2026 12:15:43 AM EST) or MLS NOW (last updated Fri 10/09/2026 12:12:35 AM EST). Real estate listings held by brokerage firms other than Tanner Real Estate may be marked with the Internet Data Exchange logo and detailed information about those properties will include the name of the listing broker(s) when required by the MLS. All rights reserved.
Privacy Policy / DMCA Notice / ADA Accessibility