

Real Estate Agent De De Betz

De De Betz REALTOR®

(330) 206-5921
Contact

Sign up to have new listings emailed daily    Sign Up   Log In

Property Search My Home Finder Contact Me My Listings

1177 Forest Glen Road, Westerville, OH 43081

$615,000
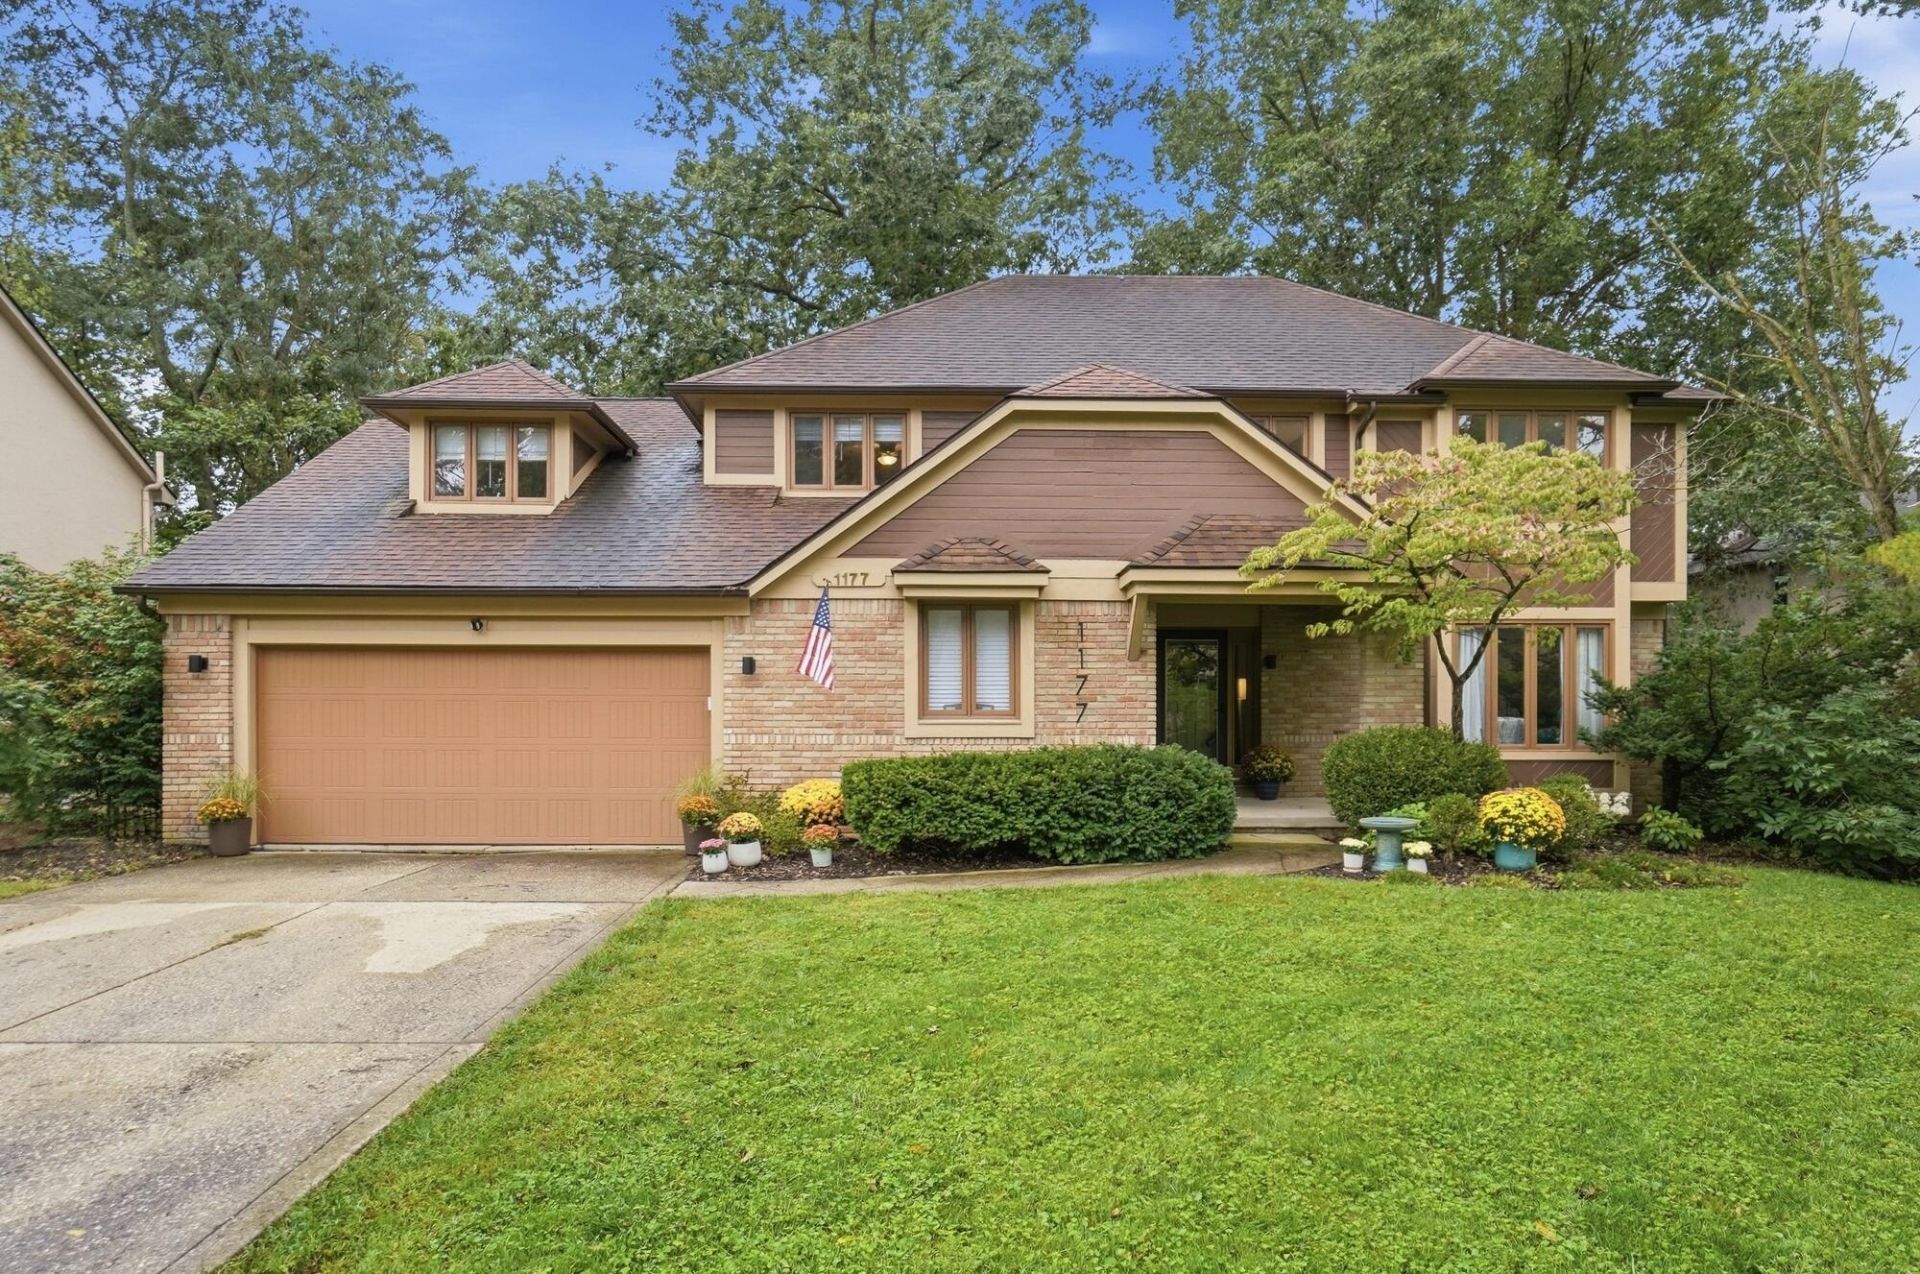
  • 1177 Forest Glen Road, Westerville, OH 43081 Main Photo

93 Photos

Active
BEDS4 BATHS2 full 2 partial SQUARE FEET3,656 MLS#226036145
STATUSActive PROPERTY TYPEResidential - Single Family SUBDIVISIONWoodglen SCHOOLWESTERVILLE CITY

Property Description

Spacious and charming 4 BR 2/2 BA home in Westerville's highly desirable Woodglen! Entry level offers a vaulted living/family room w/gas log fireplace & wet bar, a gorgeous upgraded kitchen w/granite countertops and stainless steel appliances, newly added 'Butler Pantry' for additional prep/storage space, a large front living room that could be converted to formal dining, 1st floor laundry, powder room & bonus private front office/5th bedroom! Upper level boasts an extra large primary suite w/walk-in closet & extra-large walk-in shower w/2 shower heads, 3 additional bedrooms, a full bath, and loft living space overlooking the family room. Lower level offers finished living area w/kitchenette, 2-piece powder room, and ample storage/work space in the utility area. Multi-level rear deck for entertaining and large fenced yard w/fire pit. Close to Inniswood Metro Gardens and Hoover Dam/Reservoir.

1177 Forest Glen Road | MLS# 226036145

This single family home located at 1177 Forest Glen Road, Westerville, OH 43081 is currently listed for sale with an asking price of $615,000. This property was built in 1985 and has 4 bedrooms and 2 full and 2 partial baths with 3656 sq. ft. Forest Glen Road is located in the Woodglen subdivision within the WESTERVILLE CITY school district. Search Woodglen real estate on dbetz.tannerrealestate.net today.

Property Features

Property Type: Residential - Single Family
Basement: Yes
Basement: Full
Cooling: Central Air
Fireplaces: 1
Garage: 2 car attached
Heating: Forced Air
Home Style: Traditional
Lot Size: 0.26 Acres
Taxes: $10,449
Year Built: 1985

Feature Descriptions

Days on Site: 13
Exterior: Brick, Stucco, Wood Siding
Fireplace: One, Gas Log
Flooring: Wood, Carpet, Ceramic/Porcelain
Parcel #: 080-007970
Parking: Garage Door Opener, Attached Garage
Windows: Insulated All

Local Schools

School District: WESTERVILLE CITY

Listed By / Shown By

Listed By

Agency Name: Key Realty

Shown By

Agent Name: De De Betz
Agent Phone: (330) 206-5921
Agency Title: Tanner Real Estate

IDX logo

Estimate Your Payment

Estimated Payment

$ 2,418.85 per month $1,368.72 Principal & Interest $870.75 Property Tax $179.38 Homeowner's Insurance

Change Payment Information

%
years/fixed
yearly
yearly (est.)
(Payments are an estimate and may vary by lender)
Disclaimer: All information deemed reliable but not guaranteed. All properties are subject to prior sale, change or withdrawal. Neither listing broker(s) or information provider(s) shall be responsible for any typographical errors, misinformation, misprints and shall be held totally harmless. Listing(s) information is provided for consumers personal, non-commercial use and may not be used for any purpose other than to identify prospective properties consumers may be interested in purchasing. Information on this site was last updated 10/06/2026. The listing information on this page last changed on 10/06/2026. The data relating to real estate for sale on this website comes in part from the Internet Data Exchange program of Delta Media Group MLS (last updated Tue 10/06/2026 12:32:43 AM EST) or MLS NOW (last updated Tue 10/06/2026 12:17:33 AM EST). Real estate listings held by brokerage firms other than Tanner Real Estate may be marked with the Internet Data Exchange logo and detailed information about those properties will include the name of the listing broker(s) when required by the MLS. All rights reserved.
Privacy Policy / DMCA Notice / ADA Accessibility