

Real Estate Agent De De Betz

De De Betz REALTOR®

(330) 206-5921
Contact

Sign up to have new listings emailed daily    Sign Up   Log In

Property Search My Home Finder Contact Me My Listings

13953 Laurelbrook Oval, Strongsville, OH 44136

$499,900
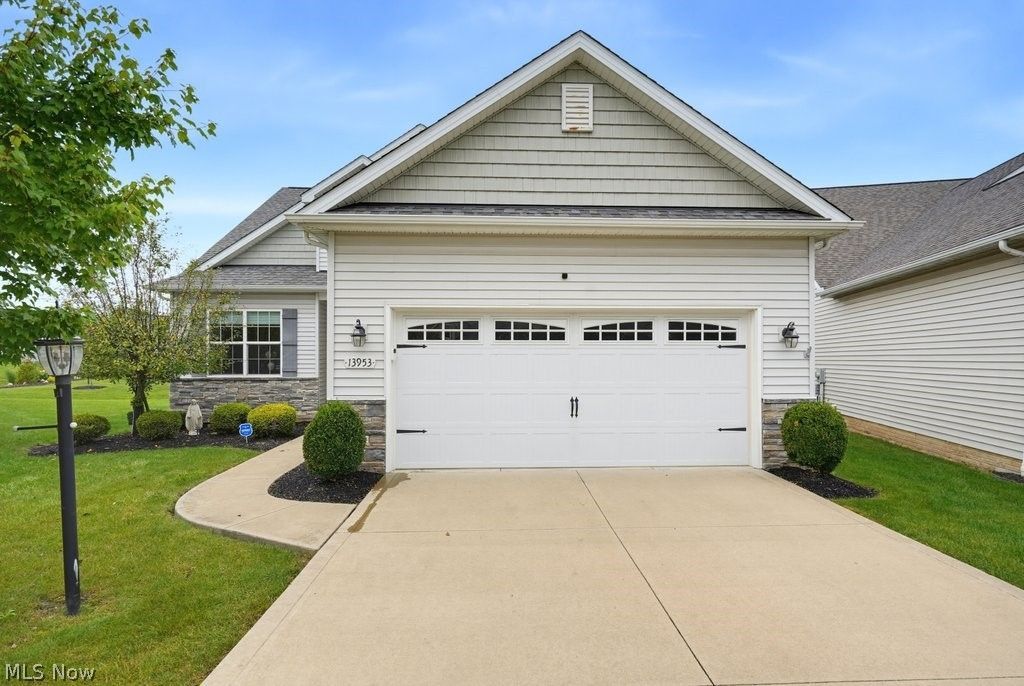
  • 13953 Laurelbrook Oval, Strongsville, OH 44136 Main Photo
Virtual Tour

32 Photos

Active
BEDS4 BATHS3 full SQUARE FEET2,520 MLS#5244666
STATUSActive PROPERTY TYPEResidential - Single Family SUBDIVISIONPine Lakes Village Sub-Ph 6c SCHOOLStrongsville City

Property Description

Step into this beautifully designed home where comfort and convenience come together seamlessly - beginning with the first-floor owner's suite, a true retreat offering privacy, generous space, and thoughtful architectural detail. The suite features a large walk-in closet, an elegant en-suite bath, and easy access to the main living areas, making everyday living exceptionally comfortable. The great room features coffered ceilings, luxury vinyl flooring throughout and a striking stone fireplace, flowing effortlessly into the shaker-style kitchen with granite surfaces, updated stainless appliances, and ample storage. Additional bedrooms on the second level offer versatility for guests or extended living needs. Every detail reflects thoughtful design and enduring appeal. This elegant home offers exceptional value in a sought after neighborhood. Schedule your private showing today!

13953 Laurelbrook Oval | MLS# 5244666

This single family home located at 13953 Laurelbrook Oval, Strongsville, OH 44136 is currently listed for sale with an asking price of $499,900. This property was built in 2017 and has 4 bedrooms and 3 full baths with 2520 sq. ft. Laurelbrook Oval is located in the Pine Lakes Village Sub-Ph 6c subdivision within the Strongsville City school district. Search Pine Lakes Village Sub-Ph 6c real estate on dbetz.tannerrealestate.net today.

Upcoming Open Houses

Open House Wednesday October 7th, 5:00pm - 7:00pm

Property Features

Property Type: Residential - Single Family
Basement: Yes
Basement: Unfinished
Cooling: Central Air, Ceiling Fan(s)
Fireplaces: 1
Garage: 2 car attached
Heating: Forced Air
Home Style: Cape Cod
Lot Size: 0.15 Acres
Roof Type: Asphalt, Fiberglass
Stories: 2.0
Taxes: $6,874 / year
Year Built: 2017

Amenities

Built-in Features
Ceiling Fan(s)
Coffered Ceiling(s)
Double Vanity
Entrance Foyer
Eat-in Kitchen
Granite Counters
High Ceilings
Kitchen Island
Primary Downstairs
Open Floorplan
Pantry
Walk-In Closet(s)

Feature Descriptions

Appliances: Dryer, Dishwasher, Disposal, Microwave, Range, Refrigerator, Washer
Days on Site: 21
Exterior: Vinyl Siding
Fireplace: Gas, Living Room
Laundry: Main Level, Laundry Room
Lot: Cul-De-Sac
Parcel#: 398-19-122
Parking: Attached, Garage
Patio/Porch: Covered, Porch
Pets Allowed: Yes
Security: Security System, Smoke Detector(s)
Sewer: Public Sewer
Water: Public

Room Sizes

Bedroom: 15 x 13 Level - First
Bedroom: 12 x 11 Level - First
Eat-in Kitchen: 23 x 11 Level - First
Great Room: 20 x 15 Level - First
Laundry: N D x N D Level - First
Other: N D x N D Level - First
Bedroom: 14 x 11 Level - Second
Bedroom: N D x N D Level - Second

Local Schools

School District: Strongsville City

Listed By / Shown By

Listed By

Agency Name: Keller Williams Chervenic Rlty
Agency Contact: ricardo.simonelli@kw.com, 440-552-6959

Shown By

Agent Name: De De Betz
Agent Phone: (330) 206-5921
Agency Title: Tanner Real Estate

IDX logo

Estimate Your Payment

Estimated Payment

$ 1,831.20 per month $1,112.56 Principal & Interest $572.83 Property Tax $145.80 Homeowner's Insurance

Change Payment Information

%
years/fixed
yearly
yearly (est.)
(Payments are an estimate and may vary by lender)
Disclaimer: All information deemed reliable but not guaranteed. All properties are subject to prior sale, change or withdrawal. Neither listing broker(s) or information provider(s) shall be responsible for any typographical errors, misinformation, misprints and shall be held totally harmless. Listing(s) information is provided for consumers personal, non-commercial use and may not be used for any purpose other than to identify prospective properties consumers may be interested in purchasing. Information on this site was last updated 10/06/2026. The listing information on this page last changed on 10/06/2026. The data relating to real estate for sale on this website comes in part from the Internet Data Exchange program of Delta Media Group MLS (last updated Tue 10/06/2026 12:32:43 AM EST) or MLS NOW (last updated Tue 10/06/2026 12:17:33 AM EST). Real estate listings held by brokerage firms other than Tanner Real Estate may be marked with the Internet Data Exchange logo and detailed information about those properties will include the name of the listing broker(s) when required by the MLS. All rights reserved.
IDX logo
© MLS Now, INC - Northern Ohio Regional Multiple
Listing data compilation and photo(s) © 2026 - Multiple Listing Service, Inc. – All Rights Reserved
The photos may be altered, edited, enhanced or virtually staged.

Privacy Policy / DMCA Notice / ADA Accessibility