

Real Estate Agent De De Betz

De De Betz REALTOR®

(330) 206-5921
Contact

Sign up to have new listings emailed daily    Sign Up   Log In

Property Search My Home Finder Contact Me My Listings

155 Hanover Street, Hamilton, OH 45011

$209,900
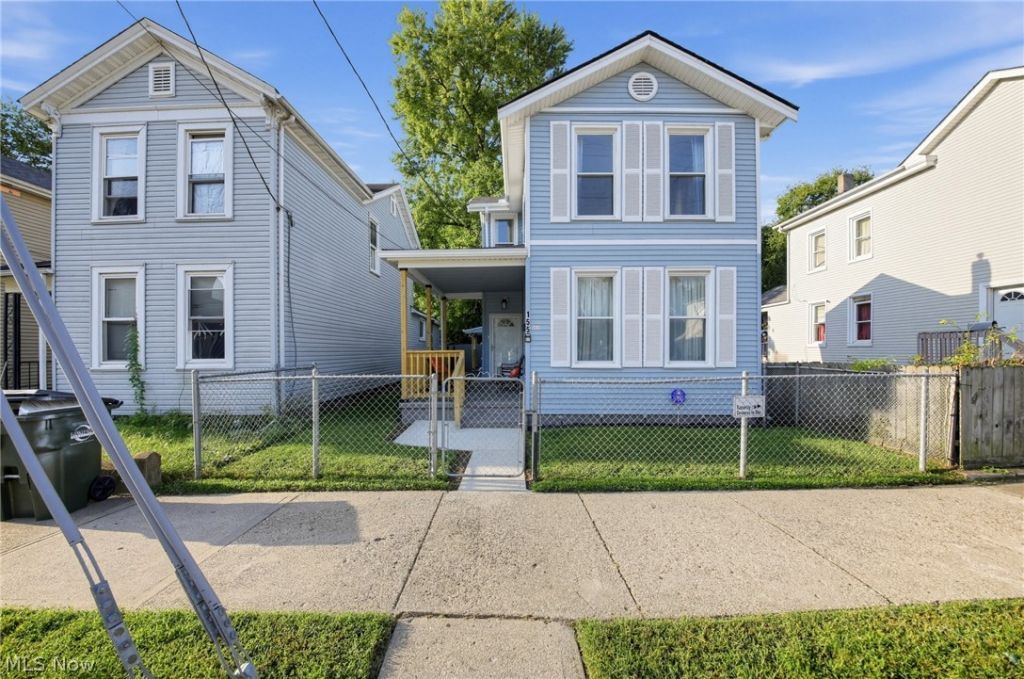
  • 155 Hanover Street, Hamilton, OH 45011 Main Photo
Virtual Tour

20 Photos

Active Price Reduced by $5,000 on October 8th, 2026
BEDS3 BATHS1 full MLS#5248361
STATUSActive PROPERTY TYPEResidential - Single Family SUBDIVISIONHamilton SCHOOLHamilton City

Property Description

Completely Renovated & Move-In Ready! This beautifully updated home offers modern finishes throughout and a convenient location near everything Hamilton has to offer. Step inside to find brand-new LVP flooring and carpet throughout, fresh interior paint, and a stylish new electric fireplace that creates a warm and inviting focal point. The newly remodeled kitchen features updated finishes, all-new appliances, and a spacious walk-in pantry providing plenty of storage. The newly renovated bathroom showcases a beautiful tile shower and LED mirror for a fresh, modern feel. Enjoy the outdoors from the updated front and back porches, or relax in the large, fully fenced backyardperfect for entertaining, play, or pets. Additional peace of mind comes with a transferable home warranty. Location is a standout, with the home less than 1 mile from Miami University Hamilton and 2 miles from Spooky Nook Sports Champion Mill and just minutes from Main Street's dining, shopping, and amphitheater.

155 Hanover Street | MLS# 5248361

This single family home located at 155 Hanover Street, Hamilton, OH 45011 is currently listed for sale with an asking price of $209,900. This property was built in 1900 and has 3 bedrooms and 1 full baths. Hanover Street is located in the Hamilton subdivision within the Hamilton City school district. Search Hamilton real estate on dbetz.tannerrealestate.net today.

Property Features

Property Type: Residential - Single Family
Basement: Yes
Basement: Full
Cooling: Central Air
Fireplaces: 1
Heating: Forced Air
Home Style: Traditional
Lot Size: 0.08 Acres
Roof Type: Shingle
Stories: 2.0
Taxes: $139 / year
Year Built: 1900

Feature Descriptions

Appliances: Cooktop, Dryer, Refrigerator, Washer
Days on Site: 10
Exterior: Vinyl Siding
Fencing: Wood
Lot: Flat, Level
Parcel#: P6421-019-000-020
Parking: On Street
Patio/Porch: Covered, Deck, Porch
Sewer: Public Sewer
Water: Public

Local Schools

School District: Hamilton City

Listed By / Shown By

Listed By

Agency Name: Trelora Realty, Inc.
Agency Contact: 513-643-0266, ironwoodgroup@trelora.com

Shown By

Agent Name: De De Betz
Agent Phone: (330) 206-5921
Agency Title: Tanner Real Estate

IDX logo

Estimate Your Payment

Estimated Payment

$ 539.95 per month $467.15 Principal & Interest $11.58 Property Tax $61.22 Homeowner's Insurance

Change Payment Information

%
years/fixed
yearly
yearly (est.)
(Payments are an estimate and may vary by lender)
Disclaimer: All information deemed reliable but not guaranteed. All properties are subject to prior sale, change or withdrawal. Neither listing broker(s) or information provider(s) shall be responsible for any typographical errors, misinformation, misprints and shall be held totally harmless. Listing(s) information is provided for consumers personal, non-commercial use and may not be used for any purpose other than to identify prospective properties consumers may be interested in purchasing. Information on this site was last updated 10/09/2026. The listing information on this page last changed on 10/09/2026. The data relating to real estate for sale on this website comes in part from the Internet Data Exchange program of Delta Media Group MLS (last updated Fri 10/09/2026 12:15:43 AM EST) or MLS NOW (last updated Fri 10/09/2026 12:12:35 AM EST). Real estate listings held by brokerage firms other than Tanner Real Estate may be marked with the Internet Data Exchange logo and detailed information about those properties will include the name of the listing broker(s) when required by the MLS. All rights reserved.
IDX logo
© MLS Now, INC - Northern Ohio Regional Multiple
Listing data compilation and photo(s) © 2026 - Multiple Listing Service, Inc. – All Rights Reserved
The photos may be altered, edited, enhanced or virtually staged.

Privacy Policy / DMCA Notice / ADA Accessibility