

Real Estate Agent De De Betz

De De Betz REALTOR®

(330) 206-5921
Contact

Sign up to have new listings emailed daily    Sign Up   Log In

Property Search My Home Finder Contact Me My Listings

16925 Edgewater Drive, Lakewood, OH 44107

$1,400,000
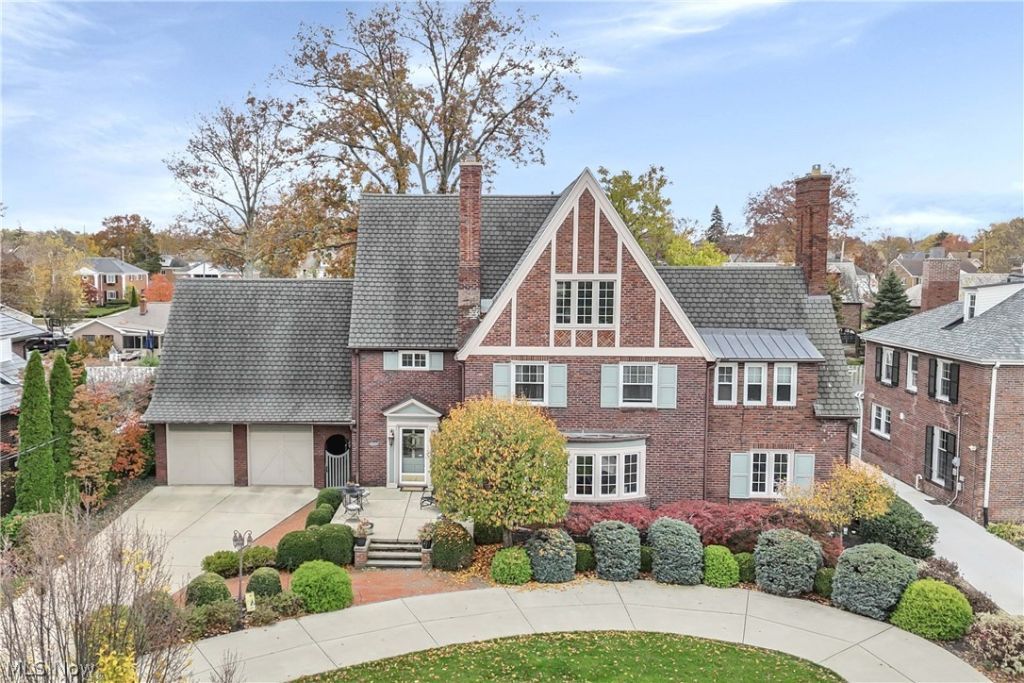
  • 16925 Edgewater Drive, Lakewood, OH 44107 Main Photo

50 Photos

New to the Market Active
BEDS5 BATHS4 full 2 partial SQUARE FEET6,190 MLS#5261271
STATUSActive PROPERTY TYPEResidential - Single Family SUBDIVISIONRichmond Park SCHOOLLakewood City

Property Description

Prepare to be moved! Set along coveted Edgewater Drive in Lakewood's Richmond Park neighborhood, this stately 1925 all brick Colonial offers approximately 6,190 total finished sq. ft. on a 0.33-acre lot. Classic architectural details, hardwood floors, rich stained woodwork, and four fireplaces create a warm sense of character throughout. The main level welcomes you with a grand living room featuring a wall of windows and octagonal tray ceiling, followed by a formal dining room and inviting family room with decorative ceiling and fireplace that can also serve as a private home office. The spacious eat-in kitchen is full of character, with a wood-plank ceiling, skylight, arched windows, granite counters, island with seating, double wall ovens, and stainless steel appliances. Upstairs, the primary suite features a decorative fireplace and private bath, accompanied by three additional bedrooms and three full baths. The second-floor laundry was formerly the maid's quarters and offers the flexibility to be converted back into an additional bedroom if desired. A remarkable third-floor bedroom, over 1,000 sq ft, provides exceptional flexibility for guests, work, hobbies, or additional living space with bathroom plumbed in. The finished, exterior waterproofed lower level expands the possibilities with a recreation room and speakeasy like bar with a brick fireplace and wet bar, half bath, additional laundry, bonus room and workshop/utility room. Outside, a circular concrete driveway leads to a detached two-car garage, while a private brick patio and partially fenced yard offer space to relax and entertain. Enjoy the best of Lakewood living along coveted Edgewater Drive, where timeless neighborhood charm, Lake Erie, and the best of the area's shopping, dining, and recreation are all close to home.

16925 Edgewater Drive | MLS# 5261271

This single family home located at 16925 Edgewater Drive, Lakewood, OH 44107 is currently listed for sale with an asking price of $1,400,000. This property was built in 1925 and has 5 bedrooms and 4 full and 2 partial baths with 6190 sq. ft. Edgewater Drive is located in the Richmond Park subdivision within the Lakewood City school district. Search Richmond Park real estate on dbetz.tannerrealestate.net today.

Upcoming Open Houses

Open House Saturday November 21st, 12:00pm - 4:00pm

Property Features

Property Type: Residential - Single Family
Basement: Yes
Basement: Full, Finished
Cooling: Central Air
Fireplaces: 4
Garage: 2
Heating: Hot Water, Steam
Home Style: Colonial
Lot Size: 0.33 Acres
Roof Type: Shingle
Stories: 3.0
Taxes: $15,695 / year
Year Built: 1925

Feature Descriptions

Appliances: Dryer, Dishwasher, Microwave, Range, Refrigerator, Washer
Days on Site: 3
Exterior: Brick
Fencing: Fenced, Vinyl
Fireplace: Decorative, Gas
Laundry: In Basement, Laundry Room, Upper Level
Lot: Flat, Level
Parcel#: 311-11-013
Parking: Circular Driveway, Paved
Patio/Porch: Patio
Sewer: Public Sewer
Water: Public

Room Sizes

Eat-in Kitchen: 17 x 16 Level - First
Family Room: 14 x 31 Level - Basement
Family Room: 15 x 19 Level - First
Other: 10 x 10 Level - Basement
Recreation: 15 x 19 Level - Basement
Laundry: 13 x 10 Level - Basement
Dining Room: 14 x 17 Level - First
Bathroom: 4 x 9 Level - First
Primary Bedroom: 20 x 15 Level - Second
Bedroom: 14 x 10 Level - Second
Utility Room: 9 x 19 Level - Basement
Bedroom: 10 x 19 Level - Second
Bedroom: 15 x 13 Level - Second
Primary Bathroom: 14 x 5 Level - Second
Bathroom: 5 x 8 Level - Second
Bathroom: 6 x 5 Level - Basement
Living Room: 23 x 18 Level - First
Bedroom: 31 x 33 Level - Third
Bathroom: 8 x 7 Level - Second
Laundry: 12 x 11 Level - Second

Local Schools

School District: Lakewood City

Listed By / Shown By

Listed By

Agency Name: Keller Williams Citywide
Agency Contact: ehuck@edhuckteam.com, 440-617-2500

Shown By

Agent Name: De De Betz
Agent Phone: (330) 206-5921
Agency Title: Tanner Real Estate

IDX logo

Estimate Your Payment

Estimated Payment

$ 4,832.04 per month $3,115.79 Principal & Interest $1,307.92 Property Tax $408.33 Homeowner's Insurance

Change Payment Information

%
years/fixed
yearly
yearly (est.)
(Payments are an estimate and may vary by lender)
Disclaimer: All information deemed reliable but not guaranteed. All properties are subject to prior sale, change or withdrawal. Neither listing broker(s) or information provider(s) shall be responsible for any typographical errors, misinformation, misprints and shall be held totally harmless. Listing(s) information is provided for consumers personal, non-commercial use and may not be used for any purpose other than to identify prospective properties consumers may be interested in purchasing. Information on this site was last updated 11/21/2026. The listing information on this page last changed on 11/21/2026. The data relating to real estate for sale on this website comes in part from the Internet Data Exchange program of Delta Media Group MLS (last updated Sat 11/21/2026 3:55:27 PM EST) or MLS NOW (last updated Sat 11/21/2026 3:53:34 PM EST). Real estate listings held by brokerage firms other than Tanner Real Estate may be marked with the Internet Data Exchange logo and detailed information about those properties will include the name of the listing broker(s) when required by the MLS. All rights reserved.
IDX logo
© MLS Now, INC - Northern Ohio Regional Multiple
Listing data compilation and photo(s) © 2026 - Multiple Listing Service, Inc. – All Rights Reserved
The photos may be altered, edited, enhanced or virtually staged.

Privacy Policy / DMCA Notice / ADA Accessibility