

Real Estate Agent De De Betz

De De Betz REALTOR®

(330) 206-5921
Contact

Sign up to have new listings emailed daily    Sign Up   Log In

Property Search My Home Finder Contact Me My Listings

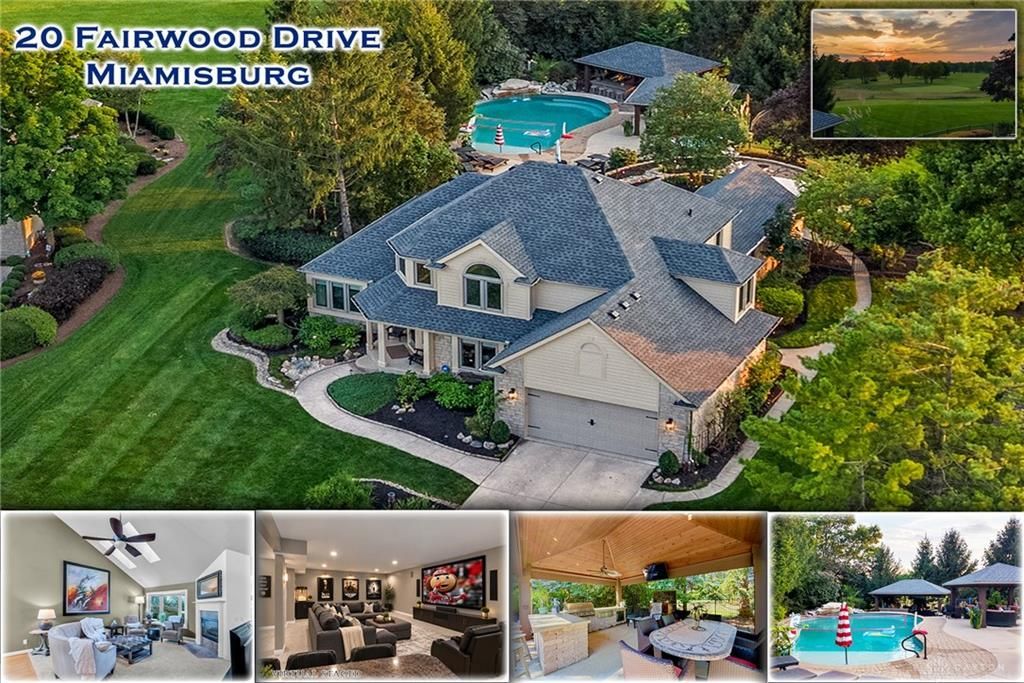
20 Fairwood Drive, Miamisburg, OH 45342

$758,000
  • 20 Fairwood Drive, Miamisburg, OH 45342 Main Photo

98 Photos

Active
BEDS4 BATHS3 full 1 partial SQUARE FEET3,703 MLS#966005
STATUSActive PROPERTY TYPEResidential - Single Family SUBDIVISIONPipestone Village Sec 03 SCHOOLMiamisburg

Property Description

Click Video> Ohio's best Golf Properties! Jaw-Dropping panoramic views of Pipestone Golf Club & the 10th hole paradise- resort-style yard with saltwater pool & sunset views unmatched. Experience 3,703 square feet, 4 Bedrooms, 3.5 Baths, a Finished Basement & this quality Simms Custom Home with a fantastic floor plan that grows as you need it: Hardwood floor welcome you to the formal Dining w/new carpet. Natural light fills the vaulted Living room with skylights, new carpeting, Simonton & Anderson Windows overlooking the "Paradise Inspired" yard. Get cozy next to the double sided gas fireplace. The Kitchen offers granite counter tops, gas 5 burner range, double oven + breakfast area & a relaxing lounge. Protected from the elements, the outdoor cathedral ceilinged dinette opens to the grilling area & your "Oasis" resort yard. Your main level Owner Suite has 2 organized walk-in closets, heated tile floors, double vanities, corner tub, walk in shower & water closet. Upstairs 3 Bedrooms. Don't miss the "hang out zone in oversized Bedroom w/ double closets. Bedroom 3 also boasts an oversized closet & Bed 4/office has a loft vibe all with Full Bath access. The finished basement is perfect for the home theater with 2nd kitchen, dinette, bar, range, wine refrigerator, ice maker + 25x14 Exercise/ bonus room 5channel surround + storage & full bath with tile shower. Lounge outdoors on the top tier or meander the stone path to the sunset view area. Stone steps lead to the paver pool "chill zone," covered pergola with custom rock, pavers & recessed light-scape lighting; transforming mindsets to a state of relaxation. Don't miss the in-pool lounge with in-pool & perimeter bar seating with waterfall - cannonball ledge. An outdoor covered kitchenette with grilling area, shower & + extra greenspace for the pets & luxury living at an un-matched value. Updated: 2024 Roof(House/Lanai/Pergola), New Rheem Furnace* & more. Inquire about the new Family room paint & details.

20 Fairwood Drive | MLS# 966005

This single family home located at 20 Fairwood Drive, Miamisburg, OH 45342 is currently listed for sale with an asking price of $758,000. This property was built in 1996 and has 4 bedrooms and 3 full and 1 partial baths with 3703 sq. ft. Fairwood Drive is located in the Pipestone Village Sec 03 subdivision within the Miamisburg school district. Search Pipestone Village Sec 03 real estate on dbetz.tannerrealestate.net today.

Property Features

Property Type: Residential - Single Family
Cooling: Central
Fireplaces: 2
Garage: 2 car attached
Heating: Forced Air, Natural Gas
Lot Size: 0.53 Acres
Stories: 2.0
Taxes: $10,226
Year Built: 1996

Feature Descriptions

Appliance Features: Dishwasher, Microwave, Range, Refrigerator, Wine Cooler
Basement Features: Finished
Days on Site: 79
Exterior: Cedar, Other
Fireplace. Features: Gas, Glass Doors, Other, Two Sided
Garage Features: 2 Car, Attached, Opener
Lot Dimensions: irr.
Outside Features: Inground Pool, Patio
Utilities: Natural Gas, Sanitary Sewer

Room Sizes

Entry Room: 14 X 5 Level - Main
Family Room: 20 X 18 Level - Main
Eat In Kitchen: 16 X 13 Level - Main
Breakfast Room: 20 X 11 Level - Main
Primary Bedroom: 15 X 14 Level - Main
Dining Room: 14 X 13 Level - Main
Bedroom: 18 X 12 Level - Second
Bedroom: 14 X 10 Level - Second
Bedroom: 13 X 10 Level - Second
Rec Room: 26 X 22 Level - Basement
E X ercise Room: 20 X 11 Level - Basement
Utility Room: 14 X 11 Level - Basement
Eat In Kitchen: 20 X 8 Level - Basement

Local Schools

School District: Miamisburg

Listed By / Shown By

Listed By

Agency Name: Irongate Inc.

Shown By

Agent Name: De De Betz
Agent Phone: (330) 206-5921
Agency Title: Tanner Real Estate

IDX logo

Estimate Your Payment

Estimated Payment

$ 2,760.23 per month $1,686.98 Principal & Interest $852.17 Property Tax $221.08 Homeowner's Insurance

Change Payment Information

%
years/fixed
yearly
yearly (est.)
(Payments are an estimate and may vary by lender)
Disclaimer: All information deemed reliable but not guaranteed. All properties are subject to prior sale, change or withdrawal. Neither listing broker(s) or information provider(s) shall be responsible for any typographical errors, misinformation, misprints and shall be held totally harmless. Listing(s) information is provided for consumers personal, non-commercial use and may not be used for any purpose other than to identify prospective properties consumers may be interested in purchasing. Information on this site was last updated 11/22/2026. The listing information on this page last changed on 11/22/2026. The data relating to real estate for sale on this website comes in part from the Internet Data Exchange program of Delta Media Group MLS (last updated Sun 11/22/2026 12:00:01 AM EST) or MLS NOW (last updated Sat 11/21/2026 11:57:34 PM EST). Real estate listings held by brokerage firms other than Tanner Real Estate may be marked with the Internet Data Exchange logo and detailed information about those properties will include the name of the listing broker(s) when required by the MLS. All rights reserved.
Privacy Policy / DMCA Notice / ADA Accessibility