

Real Estate Agent De De Betz

De De Betz REALTOR®

(330) 206-5921
Contact

Sign up to have new listings emailed daily    Sign Up   Log In

Property Search My Home Finder Contact Me My Listings

2660 S Medina Line Road, Wadsworth, OH 44281

$599,900
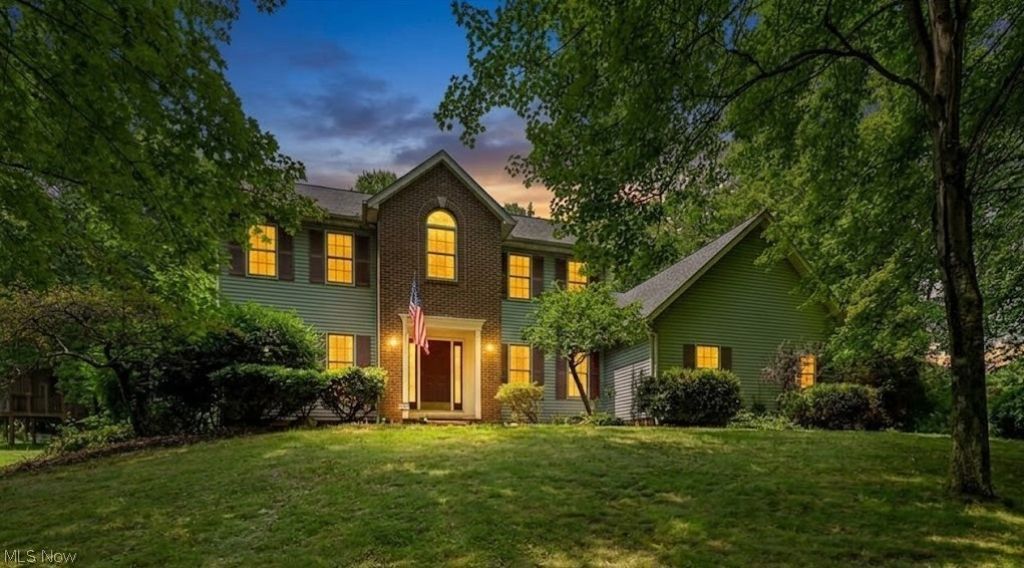
  • 2660 S Medina Line Road, Wadsworth, OH 44281 Main Photo
Virtual Tour

42 Photos

Active
BEDS5 BATHS4 full SQUARE FEET4,562 MLS#5224033
STATUSActive PROPERTY TYPEResidential - Single Family SUBDIVISIONSharon SCHOOLHighland Local

Property Description

**NEW PRICE $599,900! RARE MULTIGENERATIONAL LIVING OPPORTUNITY IN HIGHLY DESIRABLE HIGHLAND LOCAL SCHOOLS!** Looking for a home that offers space, privacy, and the perfect arrangement for extended family? This exceptional 5-bedroom, 4-bath home offers over 4,500 sq ft of living space on more than 2 beautifully wooded acres, featuring a PRIVATE IN-LAW SUITE that truly sets it apart! Designed for independent living while remaining connected to the main home, this incredible suite features its own private entrance, spacious living room with fireplace and custom built-ins, kitchenette with granite countertops, dining area, bedroom, full bath with walk-in shower and bidet, private laundry, and direct access to the expansive two-tier deck! Ideal for multigenerational living, extended family, guests, or a live-in caregiver! The main residence is equally impressive, welcoming you with a grand foyer, elegant formal living and dining rooms with beautiful wood-inlay flooring, and a spacious kitchen featuring granite countertops, center island, breakfast bar, abundant cabinetry, and an open view to the inviting family room with fireplace. Upstairs, the generous owner's suite offers a private sitting room and luxurious bath with jetted tub, separate shower, and double vanities. Three additional bedrooms and a full bath complete the second floor. The finished lower level provides even MORE flexible living space for recreation, fitness, hobbies, or working from home, plus a workshop and wet bar rough-in. Outside, enjoy your own peaceful wooded retreat with a two-tier deck, fenced area, fire pit, outbuilding with loft, and attached 3-car garage. Possible additional driveway access from Towns End Drive. Schedule your private showing today!

2660 S Medina Line Road | MLS# 5224033

This single family home located at 2660 S Medina Line Road, Wadsworth, OH 44281 is currently listed for sale with an asking price of $599,900. This property was built in 1993 and has 5 bedrooms and 4 full baths with 4562 sq. ft. S Medina Line Road is located in the Sharon subdivision within the Highland Local school district. Search Sharon real estate on dbetz.tannerrealestate.net today.

Property Features

Property Type: Residential - Single Family
Basement: Yes
Basement: Full, Partially Finished, Bath/Stubbed, Sump Pump, Storage Space
Cooling: Central Air, Ceiling Fan(s)
Fireplaces: 2
Garage: 3 car attached
Heating: Forced Air, Fireplace(s), Gas
Home Style: Colonial, Multiplex, Duplex
Lot Size: 2.15 Acres
Roof Type: Asphalt, Fiberglass
Stories: 2.0
Taxes: $7,903 / year
Year Built: 1993

Amenities

Wet Bar
Breakfast Bar
Bookcases
Bidet
Built-in Features
Ceiling Fan(s)
Crown Molding
Cathedral Ceiling(s)
Dry Bar
Double Vanity
Entrance Foyer
Eat-in Kitchen
In-Law Floorplan
Kitchen Island
Primary Downstairs
Pantry
Recessed Lighting
Walk-In Closet(s)
Jetted Tub
Fire Pit
Private Yard

Feature Descriptions

Accessibility: Accessible Washer/Dryer, Accessible Kitchen Appliances, Accessible Full Bath, Accessible Bedroom, Accessible Closets, Grip-Accessible Features, Accessible Kitchen, Accessible Central Living Area, Accessible Approach with Ramp, Accessible Doors, Accessible Entrance, Accessible Hallway(s)
Appliances: Dishwasher, Microwave, Range, Refrigerator
Days on Site: 113
Exterior: Brick, Vinyl Siding
Fencing: None
Fireplace: Family Room, Glass Doors, Gas Log, Other, Gas, Wood Burning
Laundry: Washer Hookup, Main Level, Laundry Room, Laundry Tub, In Unit, Multiple Locations, Sink
Lot: Corner Lot, Flat, Front Yard, Garden, Level, Wooded
Parcel#: 033-12D-37-001
Parking: Attached, Drain, Driveway, Garage, Garage Door Opener, Oversized, Garage Faces Side, Water Available
Patio/Porch: Covered, Deck, Porch
Sewer: Septic Tank
View: Rural, Trees/Woods
Water: Well

Room Sizes

Bathroom: 8 x 7 Level - First
Laundry: 8 x 5 Level - First
Recreation: 23 x 15 Level - Lower
Bedroom: 17 x 11 Level - First
Dining Room: 14 x 12 Level - First
Exercise Room: 17 x 12 Level - Lower
Bonus Room: 16 x 11 Level - Lower
Bedroom: 12 x 12 Level - Second
Family Room: 20 x 15 Level - First
Eat-in Kitchen: 21 x 15 Level - First
Entry/ Foyer: 11 x 8 Level - First
Bonus Room: 14 x 12 Level - Lower
Bathroom: 15 x 10 Level - First
Living Room: 14 x 12 Level - First
Bathroom: 9 x 8 Level - Second
Primary Bathroom: 16 x 9 Level - Second
Bedroom: 12 x 12 Level - Second
Bedroom: 14 x 12 Level - Second
Primary Bedroom: 23 x 20 Level - Second
Additl. Living Suite: 33 x 24 Level - First

Local Schools

School District: Highland Local

Listed By / Shown By

Listed By

Agency Name: Keller Williams Chervenic Rlty
Agency Contact: darlenehall@kw.com, 330-800-4255

Shown By

Agent Name: De De Betz
Agent Phone: (330) 206-5921
Agency Title: Tanner Real Estate

IDX logo

Estimate Your Payment

Estimated Payment

$ 2,168.67 per month $1,335.12 Principal & Interest $658.58 Property Tax $174.97 Homeowner's Insurance

Change Payment Information

%
years/fixed
yearly
yearly (est.)
(Payments are an estimate and may vary by lender)
Disclaimer: All information deemed reliable but not guaranteed. All properties are subject to prior sale, change or withdrawal. Neither listing broker(s) or information provider(s) shall be responsible for any typographical errors, misinformation, misprints and shall be held totally harmless. Listing(s) information is provided for consumers personal, non-commercial use and may not be used for any purpose other than to identify prospective properties consumers may be interested in purchasing. Information on this site was last updated 11/21/2026. The listing information on this page last changed on 11/21/2026. The data relating to real estate for sale on this website comes in part from the Internet Data Exchange program of Delta Media Group MLS (last updated Sat 11/21/2026 3:55:27 PM EST) or MLS NOW (last updated Sat 11/21/2026 3:53:34 PM EST). Real estate listings held by brokerage firms other than Tanner Real Estate may be marked with the Internet Data Exchange logo and detailed information about those properties will include the name of the listing broker(s) when required by the MLS. All rights reserved.
IDX logo
© MLS Now, INC - Northern Ohio Regional Multiple
Listing data compilation and photo(s) © 2026 - Multiple Listing Service, Inc. – All Rights Reserved
The photos may be altered, edited, enhanced or virtually staged.

Privacy Policy / DMCA Notice / ADA Accessibility