

Real Estate Agent De De Betz

De De Betz REALTOR®

(330) 206-5921
Contact

Sign up to have new listings emailed daily    Sign Up   Log In

Property Search My Home Finder Contact Me My Listings

2848 Galway Drive, Brunswick Hills, OH 44212

$889,500
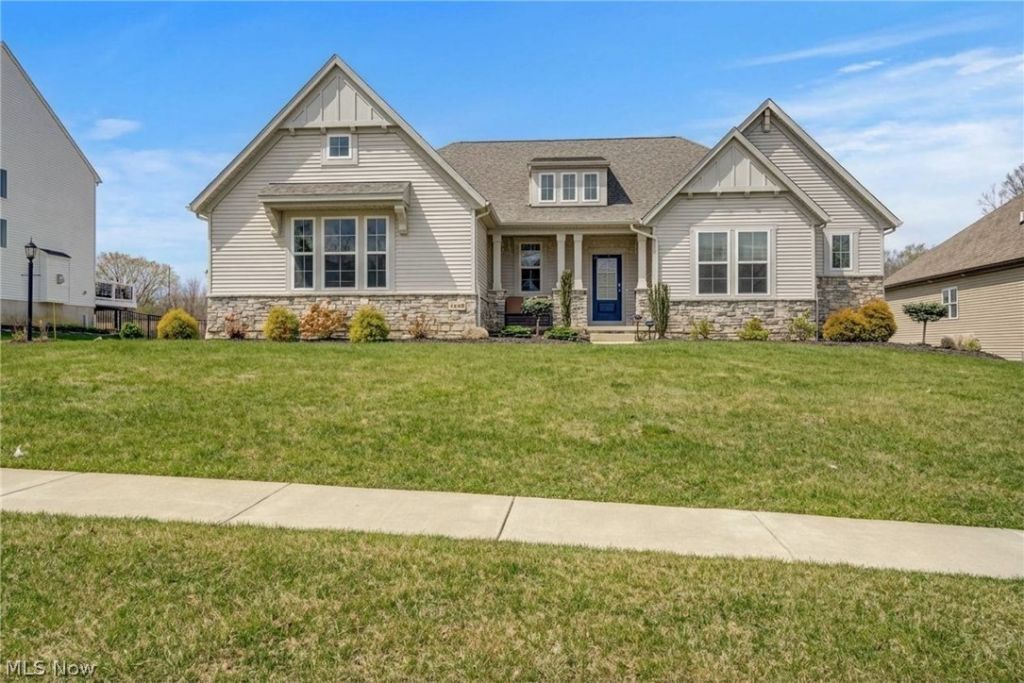
  • 2848 Galway Drive, Brunswick Hills, OH 44212 Main Photo
Virtual Tour

46 Photos

Active
BEDS4 BATHS3 full 1 partial SQUARE FEET4,842 MLS#5194141
STATUSActive PROPERTY TYPEResidential - Single Family SUBDIVISIONSanford Tr SCHOOLHighland Local

Property Description

Motivated Seller!!! Single-floor living backing to a nature preserve, with a finished lower level ready for guests. Enjoy wooded preserve views from a wall of windows in this Drees Lyndhurst ranch on 0.75 acres in the Wexford Development. The yard extends well beyond the landscaped area, leaving plenty of room for a garden, play space, or your own outdoor plans, with no neighbors behind you. Take it all in from the covered patio or the main living area under 10-foot ceilings. Everything you need is on one level. The kitchen has a large island, walk-in pantry, and coffee, and a flex room works well as a home office. The primary suite is on its own side of the home and features a vaulted ceiling, double vanity, walk-in tiled shower, and an oversized closet. Two more bedrooms are on the opposite side. The finished lower level is ideal for visiting family, with a bedroom with egress window, an extra sleeping area, a full bath, and plenty of storage. Outside, you'll find professional landscaping, landscape lighting, and full irrigation. Other features include a 3-car garage, tankless water heater, and whole-house humidifier. The home is in excellent condition, close to commuter routes, and in the Highland School District.

2848 Galway Drive | MLS# 5194141

This single family home located at 2848 Galway Drive, Brunswick Hills, OH 44212 is currently listed for sale with an asking price of $889,500. This property was built in 2022 and has 4 bedrooms and 3 full and 1 partial baths with 4842 sq. ft. Galway Drive is located in the Sanford Tr subdivision within the Highland Local school district. Search Sanford Tr real estate on dbetz.tannerrealestate.net today.

Upcoming Open Houses

Open House Sunday October 11th, 1:00pm - 3:00pm

Property Features

Property Type: Residential - Single Family
Basement: Yes
Basement: Finished, Sump Pump
Cooling: Central Air
Fireplaces: 1
Garage: 3 car attached
Heating: Forced Air
Home Style: Ranch
Lot Size: 0.75 Acres
Roof Type: Asphalt, Fiberglass
Stories: 1.0
Taxes: $9,491 / year
Year Built: 2022

Amenities

Eat-in Kitchen
Granite Counters
High Ceilings
Kitchen Island
Open Floorplan
Pantry
Walk-In Closet(s)
IrrigationSprinklers

Feature Descriptions

Appliances: Dishwasher, Disposal, Humidifier, Microwave, Range, Refrigerator
Days on Site: 205
Exterior: Stone, Vinyl Siding
Fireplace: Family Room
HOA: Yes
HOA Fee: 360/ Annually
Laundry: Main Level, Laundry Room, Laundry Tub, Sink
Parcel#: 002-02D-14-019
Parking: Attached, Concrete, Garage, Garage Door Opener, Paved
Patio/Porch: Covered, Front Porch, Patio
Sewer: Public Sewer
Water: Public

Room Sizes

Recreation: 31 x 18 Level - Basement
Office: 13 x 13 Level - First
Laundry: N D x N D Level - First
Eat-in Kitchen: 18 x 12 Level - First
Great Room: 23 x 16 Level - First
Dining Room: 15 x 11 Level - First
Bathroom: N D x N D Level - Basement
Bathroom: 9 x 8 Level - First
Primary Bathroom: N D x N D Level - First
Bonus Room: 12 x 12 Level - Basement
Bedroom: 12 x 12 Level - Basement
Bedroom: 12 x 11 Level - First
Bedroom: 13 x 11 Level - First
Primary Bedroom: 18 x 14 Level - First

Local Schools

School District: Highland Local

Listed By / Shown By

Listed By

Agency Name: Keller Williams Greater Metropolitan
Agency Contact: patelutp@yahoo.com, 216-780-7000

Shown By

Agent Name: De De Betz
Agent Phone: (330) 206-5921
Agency Title: Tanner Real Estate

IDX logo

Estimate Your Payment

Estimated Payment

$ 3,030.00 per month $1,979.64 Principal & Interest $790.92 Property Tax $259.44 Homeowner's Insurance

Change Payment Information

%
years/fixed
yearly
yearly (est.)
(Payments are an estimate and may vary by lender)
Disclaimer: All information deemed reliable but not guaranteed. All properties are subject to prior sale, change or withdrawal. Neither listing broker(s) or information provider(s) shall be responsible for any typographical errors, misinformation, misprints and shall be held totally harmless. Listing(s) information is provided for consumers personal, non-commercial use and may not be used for any purpose other than to identify prospective properties consumers may be interested in purchasing. Information on this site was last updated 10/09/2026. The listing information on this page last changed on 10/09/2026. The data relating to real estate for sale on this website comes in part from the Internet Data Exchange program of Delta Media Group MLS (last updated Fri 10/09/2026 12:15:43 AM EST) or MLS NOW (last updated Fri 10/09/2026 12:12:35 AM EST). Real estate listings held by brokerage firms other than Tanner Real Estate may be marked with the Internet Data Exchange logo and detailed information about those properties will include the name of the listing broker(s) when required by the MLS. All rights reserved.
IDX logo
© MLS Now, INC - Northern Ohio Regional Multiple
Listing data compilation and photo(s) © 2026 - Multiple Listing Service, Inc. – All Rights Reserved
The photos may be altered, edited, enhanced or virtually staged.

Privacy Policy / DMCA Notice / ADA Accessibility