

Real Estate Agent De De Betz

De De Betz REALTOR®

(330) 206-5921
Contact

Sign up to have new listings emailed daily    Sign Up   Log In

Property Search My Home Finder Contact Me My Listings

28651 State Route 143 , Albany, OH 45710

$439,000
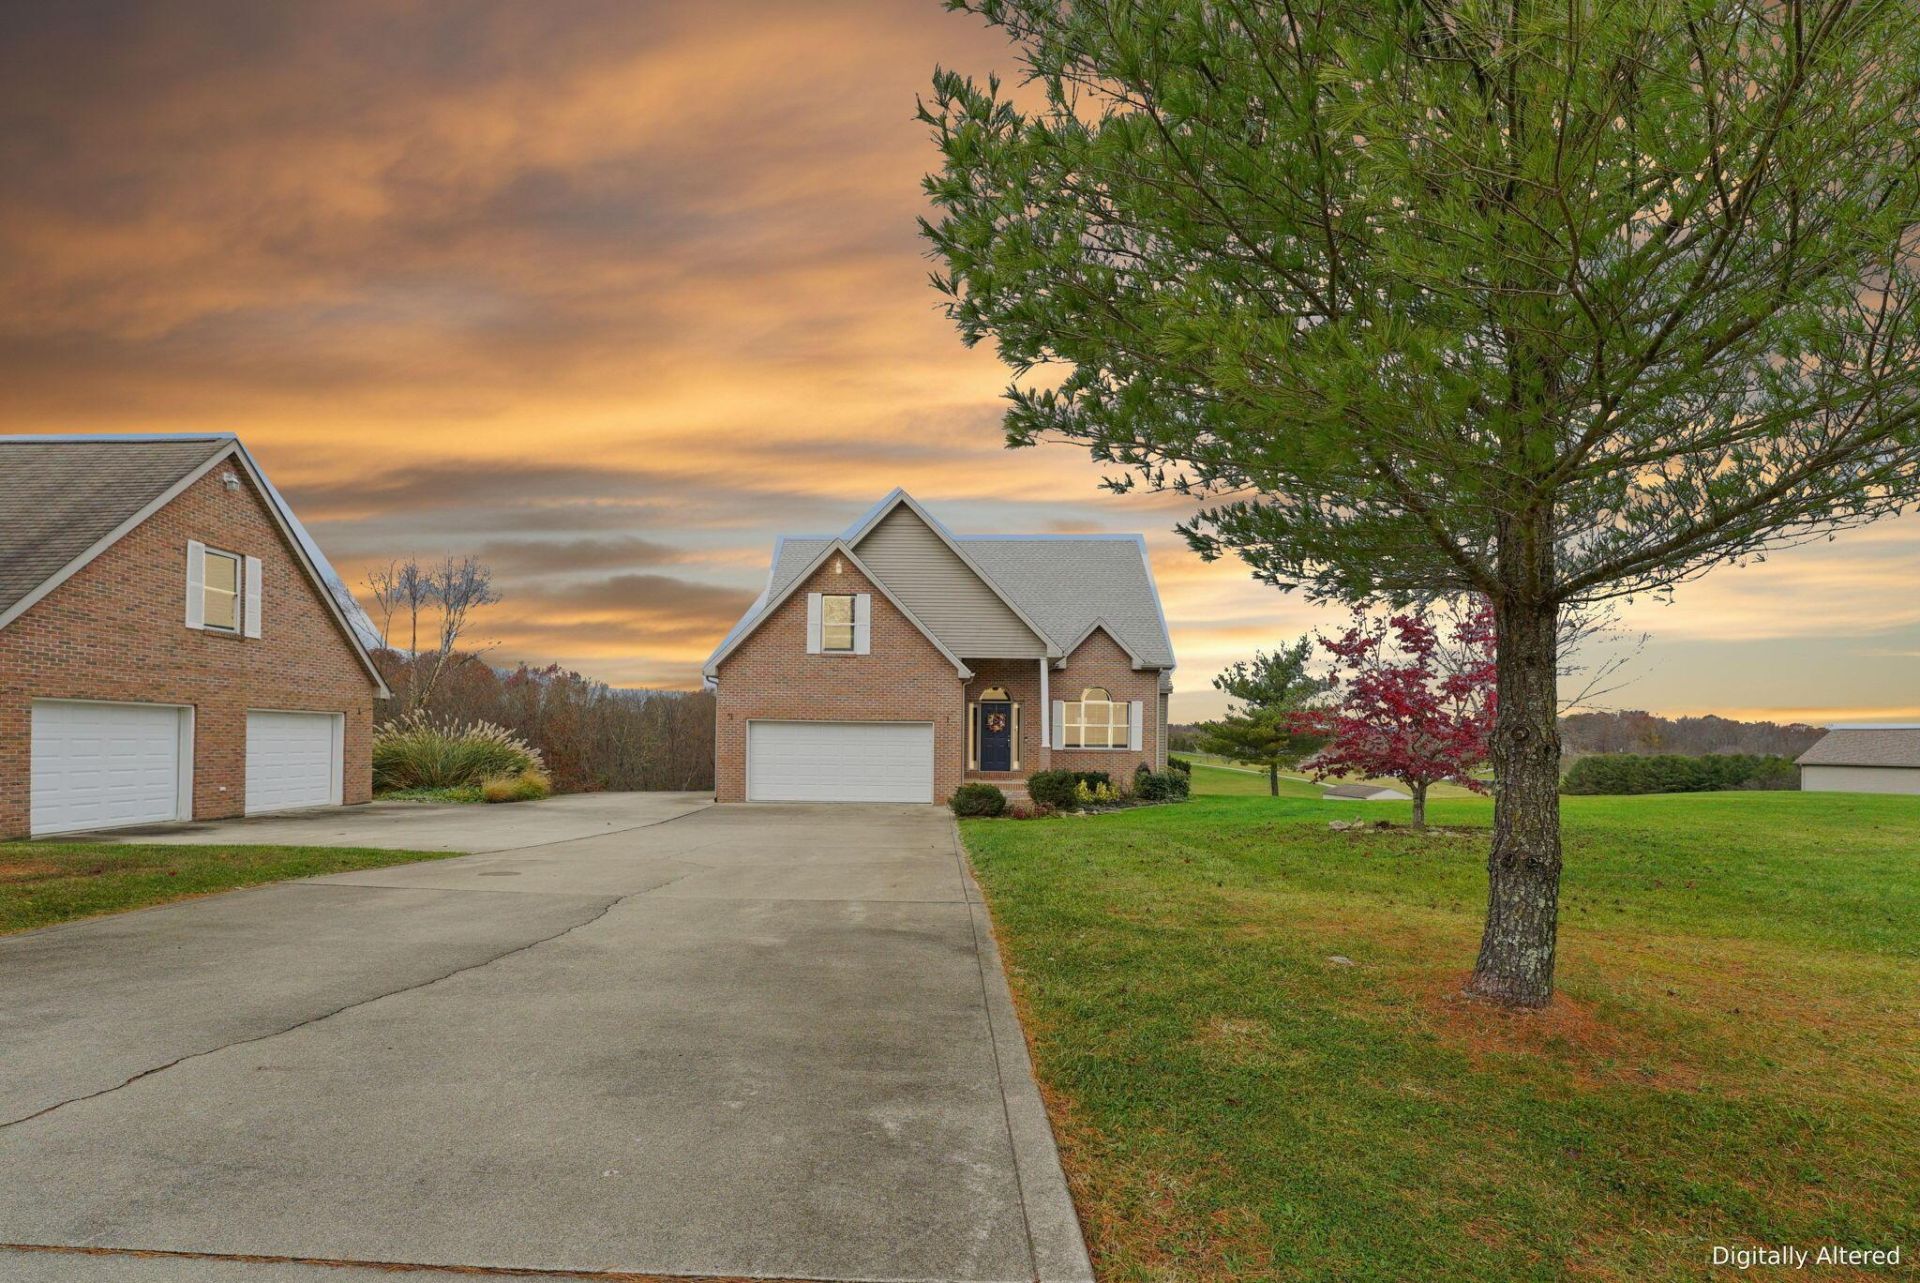
  • 28651 State Route  143 , Albany, OH 45710 Main Photo

49 Photos

Coming Soon
BEDS4 BATHS3 full 1 partial SQUARE FEET1,988 MLS#226043069
STATUSComing Soon PROPERTY TYPEResidential - Single Family SCHOOLALEXANDER LOCAL

Property Description

Discover a beautiful setting and room to spread out with this two-story home situated on 3.025 acres, offering 4 bedrooms, 3.5 bathrooms, and 3,073 square feet.A vaulted great room creates an inviting first impression, while the main living and dining areas open onto a multilevel deck, perfect for outdoor dining, entertaining, or simply taking in the views. The main-level primary bedroom offers everyday convenience, with three additional bedrooms and a full bathroom upstairs,The full, finished walkout basement brings even more to love, featuring a spacious family room, wet bar, full bathroom and laundry area, plus access to the patio. From game day gatherings to cozy movie nights, this space is ready for making memories.An attached one-car garage and detached two-car garage with a loft provide plenty of room for vehicles, storage, hobbies, and workshop space. Outside, the beautiful acreage gives you room to garden, gather, and enjoy the scenery.Come for the views. Stay for the possibilities. Put this Albany, Oh property on your MUST-see list and experience it at the open house or schedule your private showing.

28651 State Route 143 | MLS# 226043069

This single family home located at 28651 State Route 143 , Albany, OH 45710 is currently listed for sale with an asking price of $439,000. This property was built in 2003 and has 4 bedrooms and 3 full and 1 partial baths with 1988 sq. ft. State Route 143 is located within the ALEXANDER LOCAL school district. Search Albany real estate on dbetz.tannerrealestate.net today.

Property Features

Property Type: Residential - Single Family
Basement: Yes
Basement: Walk-Out Access, Full
Cooling: Central Air
Fireplaces: 1
Fuel Type: Electric
Garage: 3 car attached
Heating: Electric
Home Style: Contemporary
Lot Size: 3.02 Acres
Year Built: 2003

Feature Descriptions

Days on Site: 7
Exterior: Brick
Fireplace: One, Decorative
Flooring: Wood, Laminate, Carpet, Ceramic/Porcelain, Vinyl
HOA: Yes
Interior Amenities: Garden/Soak Tub
Parcel #: 0500550011
Parking: Attached Garage, Detached Garage
Windows: Insulated All

Local Schools

School District: ALEXANDER LOCAL

Listed By / Shown By

Listed By

Agency Name: Key Realty

Shown By

Agent Name: De De Betz
Agent Phone: (330) 206-5921
Agency Title: Tanner Real Estate

IDX logo

Estimate Your Payment

Estimated Payment

$ 1,105.07 per month $977.02 Principal & Interest $0.00 Property Tax (data not provided by mls) $128.04 Homeowner's Insurance

Change Payment Information

%
years/fixed
yearly
yearly (est.)
(Payments are an estimate and may vary by lender)
Disclaimer: All information deemed reliable but not guaranteed. All properties are subject to prior sale, change or withdrawal. Neither listing broker(s) or information provider(s) shall be responsible for any typographical errors, misinformation, misprints and shall be held totally harmless. Listing(s) information is provided for consumers personal, non-commercial use and may not be used for any purpose other than to identify prospective properties consumers may be interested in purchasing. Information on this site was last updated 11/21/2026. The listing information on this page last changed on 11/21/2026. The data relating to real estate for sale on this website comes in part from the Internet Data Exchange program of Delta Media Group MLS (last updated Sat 11/21/2026 3:55:27 PM EST) or MLS NOW (last updated Sat 11/21/2026 3:53:34 PM EST). Real estate listings held by brokerage firms other than Tanner Real Estate may be marked with the Internet Data Exchange logo and detailed information about those properties will include the name of the listing broker(s) when required by the MLS. All rights reserved.
Privacy Policy / DMCA Notice / ADA Accessibility