

Real Estate Agent De De Betz

De De Betz REALTOR®

(330) 206-5921
Contact

Sign up to have new listings emailed daily    Sign Up   Log In

Property Search My Home Finder Contact Me My Listings

31 Riverside Drive, Berea, OH 44017

$490,000
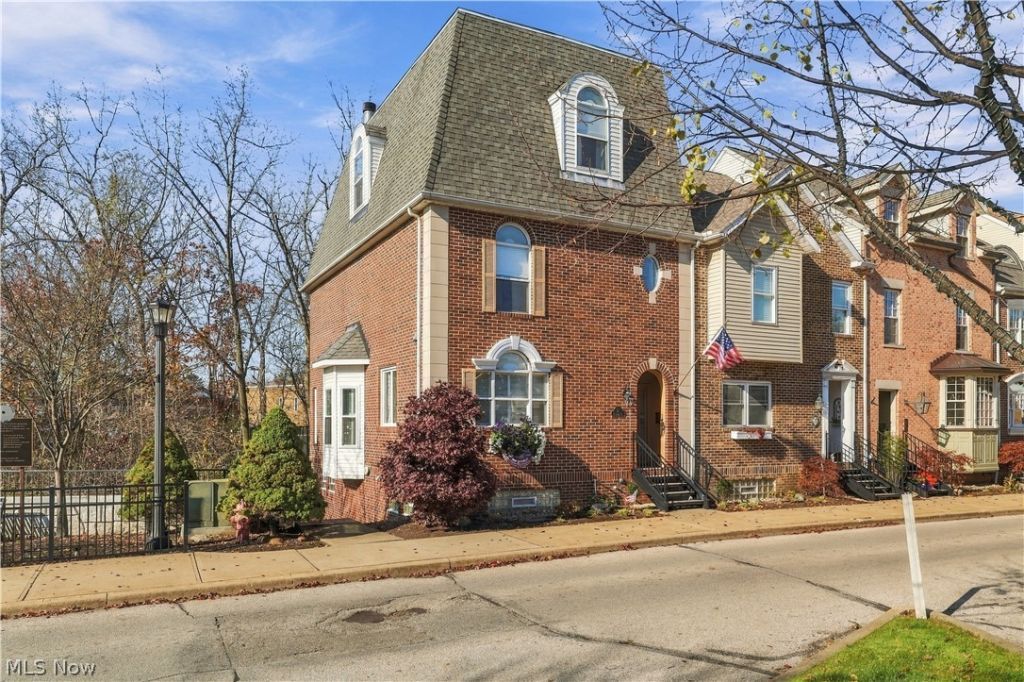
  • 31 Riverside Drive, Berea, OH 44017 Main Photo
Virtual Tour

50 Photos

New to the Market Active
BEDS3 BATHS2 full 1 partial MLS#5261902
STATUSActive PROPERTY TYPEResidential - Townhouse SUBDIVISIONRiverside Garden SCHOOLBerea City

Property Description

Riverfront living in one of Berea's most walkable locations! This brick end unit sits on a corner across from the Clocktower, with Rocky River and wooded views out back and an easy stroll to Wallace Lake, downtown shops, and restaurants. With over 3,000 finished sq ft, 3 bedrooms, and 2.5 baths, you get single-family space without the yard work. A Mansard roof, arched portico, and classic detailing set it apart. Inside, a wrought-iron staircase and marble foyer open to an open-concept main level with hardwood floors, custom millwork, and an elegant half bath. The kitchen features glazed white cabinetry, granite, stainless gas appliances, and a large island with seating and a wine rack, flowing into a dining area with a bay window and a living room with a stone fireplace. Sliding doors lead to a refinished 22x18 composite deck overlooking the river, shaded by a motorized retractable awning. The home offers two primary suites. On the second floor, the 24x13 suite has a walk-in closet and an oversized bath with a walk-in shower, a long vanity, and pull-out cabinets. The laundry room on this floor has a utility sink and cabinets, and the washer and dryer stay. The entire third floor is a 34x17 suite with 14-ft ceilings, two walk-in closets, a full bath and extra storage, ideal for guests, an office or a studio. The ground level adds a bedroom/office, a utility room, and direct entry to the attached 2-car heated garage with stone-finish flooring, a hose connection, and a heated ramp. Updates include replacement south-facing windows, plus central air, central vac, a security system, and an owned whole-house water softener. The HOA covers landscaping and snow removal, and overnight parking is available out front. Berea City Schools.

31 Riverside Drive | MLS# 5261902

This townhouse located at 31 Riverside Drive, Berea, OH 44017 is currently listed for sale with an asking price of $490,000. This property was built in 1999 and has 3 bedrooms and 2 full and 1 partial baths. Riverside Drive is located in the Riverside Garden subdivision within the Berea City school district. Search Riverside Garden real estate on dbetz.tannerrealestate.net today.

Property Features

Property Type: Residential - Townhouse
Basement: Yes
Basement: Full, Finished, Partially Finished, Storage Space, Walk-Out Access
Cooling: Central Air
Fireplaces: 1
Garage: 2 car attached
Heating: Forced Air, Gas
Lot Size: 0.04 Acres
Roof Type: Asphalt, Fiberglass
Stories: 3.0
Taxes: $7,850 / year
Year Built: 1999

Amenities

Breakfast Bar
Built-in Features
Chandelier
Eat-in Kitchen
Granite Counters
High Ceilings
Kitchen Island
Open Floorplan
Central Vacuum

Feature Descriptions

Appliances: Dryer, Dishwasher, Range, Refrigerator
Days on Site: 2
Exterior: Brick
Fireplace: Gas, Gas Log, Living Room, Stone
HOA: Yes
HOA Fee: 421/ Monthly
Parcel#: 364-09-020
Parking: Attached, Basement, Direct Access, Garage
Security: Security System
Sewer: Public Sewer
Water: Public
Window: Bay Window(s), Drapes, Garden Window(s)

Room Sizes

Utility Room: 10 x 6 Level - Lower
Office: 13 x 10 Level - Lower
Bathroom: 8 x 6 Level - Third
Bedroom: 34 x 17 Level - Third
Laundry: 7 x 6 Level - Second
Primary Bathroom: 13 x 10 Level - Second
Primary Bedroom: 24 x 13 Level - Second
Bathroom: 6 x 3 Level - First
Entry/ Foyer: 5 x 5 Level - First
Eat-in Kitchen: 14 x 11 Level - First
Dining Room: 14 x 10 Level - First
Living Room: 20 x 16 Level - First

Local Schools

School District: Berea City

Listed By / Shown By

Listed By

Agency Name: RE/MAX Crossroads Properties
Agency Contact: Linda@LindaLaFleur.com, 440-396-8889

Shown By

Agent Name: De De Betz
Agent Phone: (330) 206-5921
Agency Title: Tanner Real Estate

IDX logo

Estimate Your Payment

Estimated Payment

$ 1,887.61 per month $1,090.53 Principal & Interest $654.17 Property Tax $142.92 Homeowner's Insurance

Change Payment Information

%
years/fixed
yearly
yearly (est.)
(Payments are an estimate and may vary by lender)
Disclaimer: All information deemed reliable but not guaranteed. All properties are subject to prior sale, change or withdrawal. Neither listing broker(s) or information provider(s) shall be responsible for any typographical errors, misinformation, misprints and shall be held totally harmless. Listing(s) information is provided for consumers personal, non-commercial use and may not be used for any purpose other than to identify prospective properties consumers may be interested in purchasing. Information on this site was last updated 11/21/2026. The listing information on this page last changed on 11/21/2026. The data relating to real estate for sale on this website comes in part from the Internet Data Exchange program of Delta Media Group MLS (last updated Sat 11/21/2026 3:55:27 PM EST) or MLS NOW (last updated Sat 11/21/2026 3:53:34 PM EST). Real estate listings held by brokerage firms other than Tanner Real Estate may be marked with the Internet Data Exchange logo and detailed information about those properties will include the name of the listing broker(s) when required by the MLS. All rights reserved.
IDX logo
© MLS Now, INC - Northern Ohio Regional Multiple
Listing data compilation and photo(s) © 2026 - Multiple Listing Service, Inc. – All Rights Reserved
The photos may be altered, edited, enhanced or virtually staged.

Privacy Policy / DMCA Notice / ADA Accessibility