

Real Estate Agent De De Betz

De De Betz REALTOR®

(330) 206-5921
Contact

Sign up to have new listings emailed daily    Sign Up   Log In

Property Search My Home Finder Contact Me My Listings

318 Delta Way, Elyria, OH 44035

$482,990
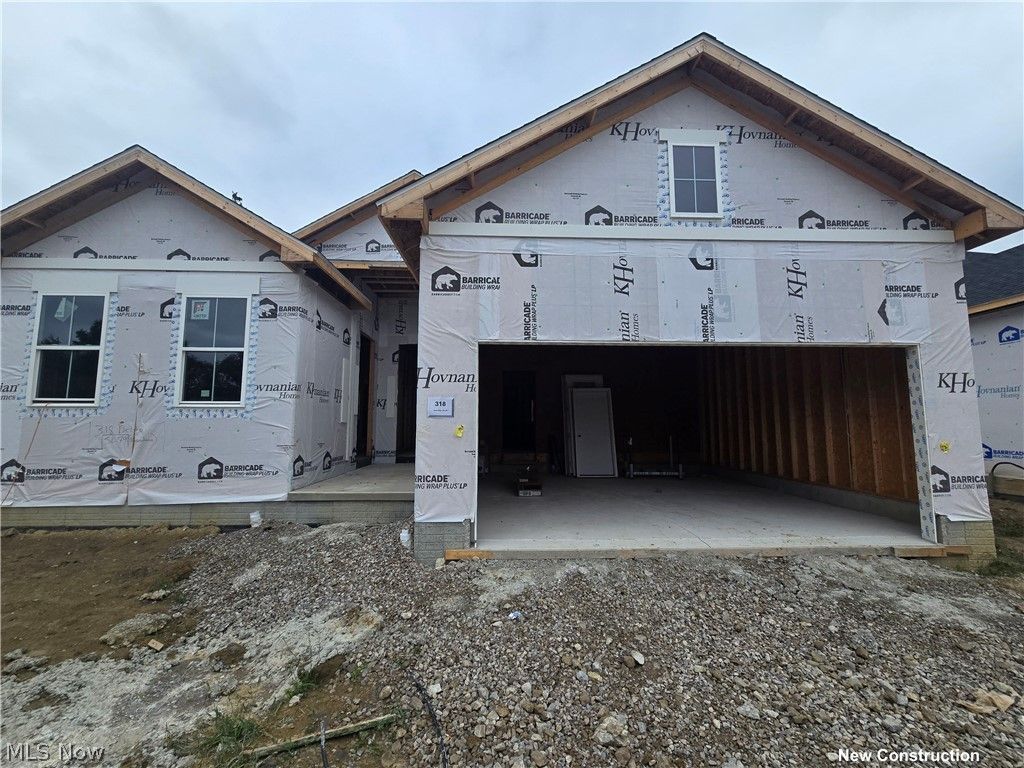
  • 318 Delta Way, Elyria, OH 44035 Main Photo
Virtual Tour

9 Photos

Active
BEDS4 BATHS3 full SQUARE FEET2,162 MLS#5247506
STATUSActive PROPERTY TYPEResidential - Single Family SCHOOLMidview Local

Property Description

The Villas at Riverfield is a beautiful new community located off of Grafton Rd near Carlisle Township and Grafton. We are close to shopping, restaurants and Cascade Park. This location is part of the Midview School District. This Pasadena move-in ready home features an in-law suite with a separate entrance for those of you who need a private area for parents who staying with you or for family that comes and visits. This home features our Farmhouse kitchen with a large sink and a oversized kitchen island with vaulted ceilings in the family and dining room. We added a fireplace for those cold Ohio nights that are coming. 4 bedrooms and 3 full baths will offer plenty of space and privacy for you, your family, and guests. We also added a covered outdoor living to spend your morning or evenings enjoying those warm sunny days. This home will be completed in mid-December.

318 Delta Way | MLS# 5247506

This single family home located at 318 Delta Way, Elyria, OH 44035 is currently listed for sale with an asking price of $482,990. This property was built in 2026 and has 4 bedrooms and 3 full baths with 2162 sq. ft. Delta Way is located within the Midview Local school district. Search Elyria real estate on dbetz.tannerrealestate.net today.

Property Features

Property Type: Residential - Single Family
Basement: Yes
Basement: Full, Concrete
Cooling: Central Air
Garage: 2 car attached
Heating: Gas
Home Style: Ranch
Lot Size: 0.14 Acres
Roof Type: Asphalt
Stories: 1.0
Taxes: $0 / year
Year Built: 2026

Amenities

Tray Ceiling(s)
Entrance Foyer
High Ceilings
In-Law Floorplan
Kitchen Island
Vaulted Ceiling(s)
Wired for Data

Feature Descriptions

Appliances: Built-In Oven, Dishwasher, Microwave, Range, Refrigerator
Days on Site: 12
Exterior: Board & Batten Siding, Stone, Vinyl Siding
HOA: Yes
HOA Fee: 183/ Monthly
Laundry: Washer Hookup, Electric Dryer Hookup, Laundry Room, Laundry Tub, Sink
Lot: Few Trees, Wooded
Parcel#: TBD
Parking: Attached, Driveway, Garage, Garage Door Opener
Patio/Porch: Covered, Deck
Sewer: Public Sewer
Water: Public

Local Schools

School District: Midview Local

Listed By / Shown By

Listed By

Agency Name: Keller Williams Citywide
Agency Contact: Info@EZSalesTeam.com, 216-916-7778

Shown By

Agent Name: De De Betz
Agent Phone: (330) 206-5921
Agency Title: Tanner Real Estate

IDX logo

Estimate Your Payment

Estimated Payment

$ 1,215.80 per month $1,074.93 Principal & Interest $0.00 Property Tax (data not provided by mls) $140.87 Homeowner's Insurance

Change Payment Information

%
years/fixed
yearly
yearly (est.)
(Payments are an estimate and may vary by lender)
Disclaimer: All information deemed reliable but not guaranteed. All properties are subject to prior sale, change or withdrawal. Neither listing broker(s) or information provider(s) shall be responsible for any typographical errors, misinformation, misprints and shall be held totally harmless. Listing(s) information is provided for consumers personal, non-commercial use and may not be used for any purpose other than to identify prospective properties consumers may be interested in purchasing. Information on this site was last updated 10/06/2026. The listing information on this page last changed on 10/06/2026. The data relating to real estate for sale on this website comes in part from the Internet Data Exchange program of Delta Media Group MLS (last updated Tue 10/06/2026 12:32:43 AM EST) or MLS NOW (last updated Tue 10/06/2026 12:17:33 AM EST). Real estate listings held by brokerage firms other than Tanner Real Estate may be marked with the Internet Data Exchange logo and detailed information about those properties will include the name of the listing broker(s) when required by the MLS. All rights reserved.
IDX logo
© MLS Now, INC - Northern Ohio Regional Multiple
Listing data compilation and photo(s) © 2026 - Multiple Listing Service, Inc. – All Rights Reserved
The photos may be altered, edited, enhanced or virtually staged.

Privacy Policy / DMCA Notice / ADA Accessibility