

Real Estate Agent De De Betz

De De Betz REALTOR®

(330) 206-5921
Contact

Sign up to have new listings emailed daily    Sign Up   Log In

Property Search My Home Finder Contact Me My Listings

416 Monteray Avenue, Oakwood, OH 45419

$365,000
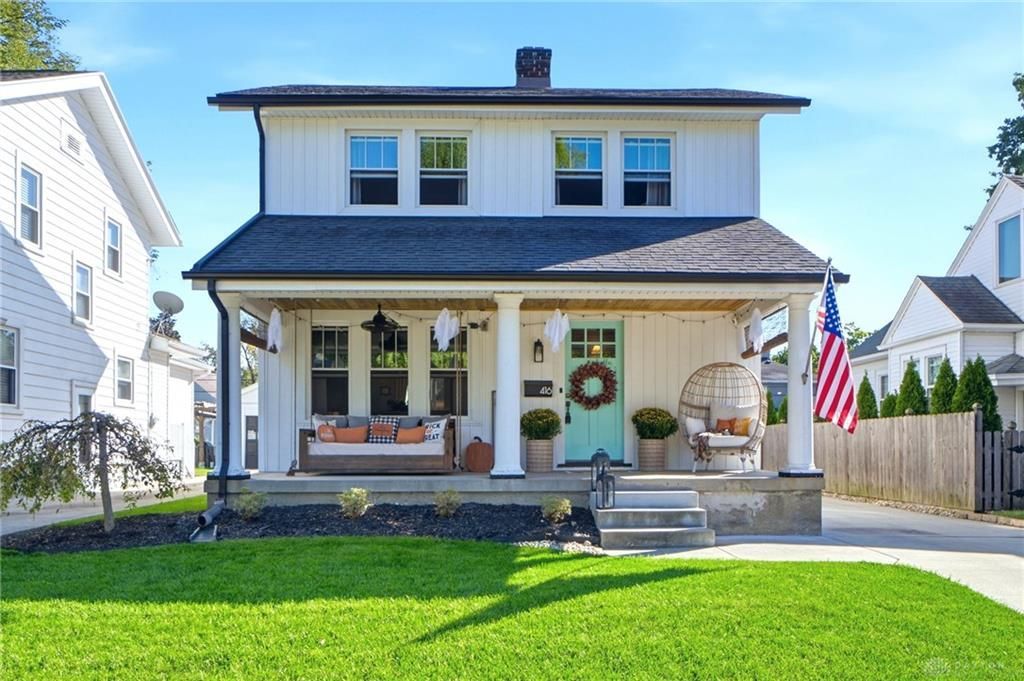
  • 416 Monteray Avenue, Oakwood, OH 45419 Main Photo

34 Photos

New to the Market Active
BEDS3 BATHS1 full 1 partial SQUARE FEET1,308 MLS#969929
STATUSActive PROPERTY TYPEResidential - Single Family SUBDIVISIONCity-Oakwood Rev SCHOOLOakwood

Property Description

Welcome to this charming 3-bedroom, 1.5-bath two-story home in desirable Oakwood! Offering 1,308 sq. ft. of living space, this home features a spacious living room with beautiful wood beams, a full basement, and a 2-car detached garage. The fenced-in backyard offers a great space for relaxing or entertaining with fire pit and fireplace under the pergola which was all built in 2022. Enjoy the front porch and back deck, along with a driveway replaced in 2021. Brand new siding in 2021. The kitchen is open to the dining room which offers a great space to entertain. This home is in an phenomenal location, with shopping, restaurants, and more just a short distance away. Conveniently located near The Greene and WPAFB, this home offers easy access to everyday conveniences, dining, shopping, and entertainment. Furnace 2017. A/C 2017. Roof 2017. Dishwasher 2017. Microwave 2017. Water Heater 2020

416 Monteray Avenue | MLS# 969929

This single family home located at 416 Monteray Avenue, Oakwood, OH 45419 is currently listed for sale with an asking price of $365,000. This property was built in 1928 and has 3 bedrooms and 1 full and 1 partial baths with 1308 sq. ft. Monteray Avenue is located in the City-Oakwood Rev subdivision within the Oakwood school district. Search City-Oakwood Rev real estate on dbetz.tannerrealestate.net today.

Property Features

Property Type: Residential - Single Family
Basement: Yes
Cooling: Central
Fenced: Yes
Fireplaces: 2
Garage: 2
Heating: Forced Air, Natural Gas
Lot Size: 0.11 Acres
Stories: 2.0
Taxes: $8,250
Year Built: 1928

Feature Descriptions

Appliance Features: Dishwasher, Microwave, Range, Refrigerator
Basement Features: Cellar, Full, Unfinished
Days on Site: 6
Exterior: Frame
Fireplace. Features: Gas, Two, Woodburning
Garage Features: 2 Car, Detached
Lot Dimensions: irregular
Outside Features: Deck, Fence, Porch

Room Sizes

Living Room: 20 X 13 Level - Main
Bedroom: 13 X 12 Level - Second
Mud Room: 6 X 5 Level - Main
Dining Room: 11 X 13 Level - Main
Bedroom: 13 X 8 Level - Second
Kitchen: 10 X 11 Level - Main
Bedroom: 13 X 7 Level - Second

Local Schools

School District: Oakwood

Listed By / Shown By

Listed By

Agency Name: Irongate Inc.

Shown By

Agent Name: De De Betz
Agent Phone: (330) 206-5921
Agency Title: Tanner Real Estate

IDX logo

Estimate Your Payment

Estimated Payment

$ 1,606.29 per month $812.33 Principal & Interest $687.50 Property Tax $106.46 Homeowner's Insurance

Change Payment Information

%
years/fixed
yearly
yearly (est.)
(Payments are an estimate and may vary by lender)
Disclaimer: All information deemed reliable but not guaranteed. All properties are subject to prior sale, change or withdrawal. Neither listing broker(s) or information provider(s) shall be responsible for any typographical errors, misinformation, misprints and shall be held totally harmless. Listing(s) information is provided for consumers personal, non-commercial use and may not be used for any purpose other than to identify prospective properties consumers may be interested in purchasing. Information on this site was last updated 10/06/2026. The listing information on this page last changed on 10/06/2026. The data relating to real estate for sale on this website comes in part from the Internet Data Exchange program of Delta Media Group MLS (last updated Tue 10/06/2026 12:32:43 AM EST) or MLS NOW (last updated Tue 10/06/2026 12:17:33 AM EST). Real estate listings held by brokerage firms other than Tanner Real Estate may be marked with the Internet Data Exchange logo and detailed information about those properties will include the name of the listing broker(s) when required by the MLS. All rights reserved.
Privacy Policy / DMCA Notice / ADA Accessibility