

Real Estate Agent De De Betz

De De Betz REALTOR®

(330) 206-5921
Contact

Sign up to have new listings emailed daily    Sign Up   Log In

Property Search My Home Finder Contact Me My Listings

4480 Hunters Bend, Powell, OH 43065

$925,000
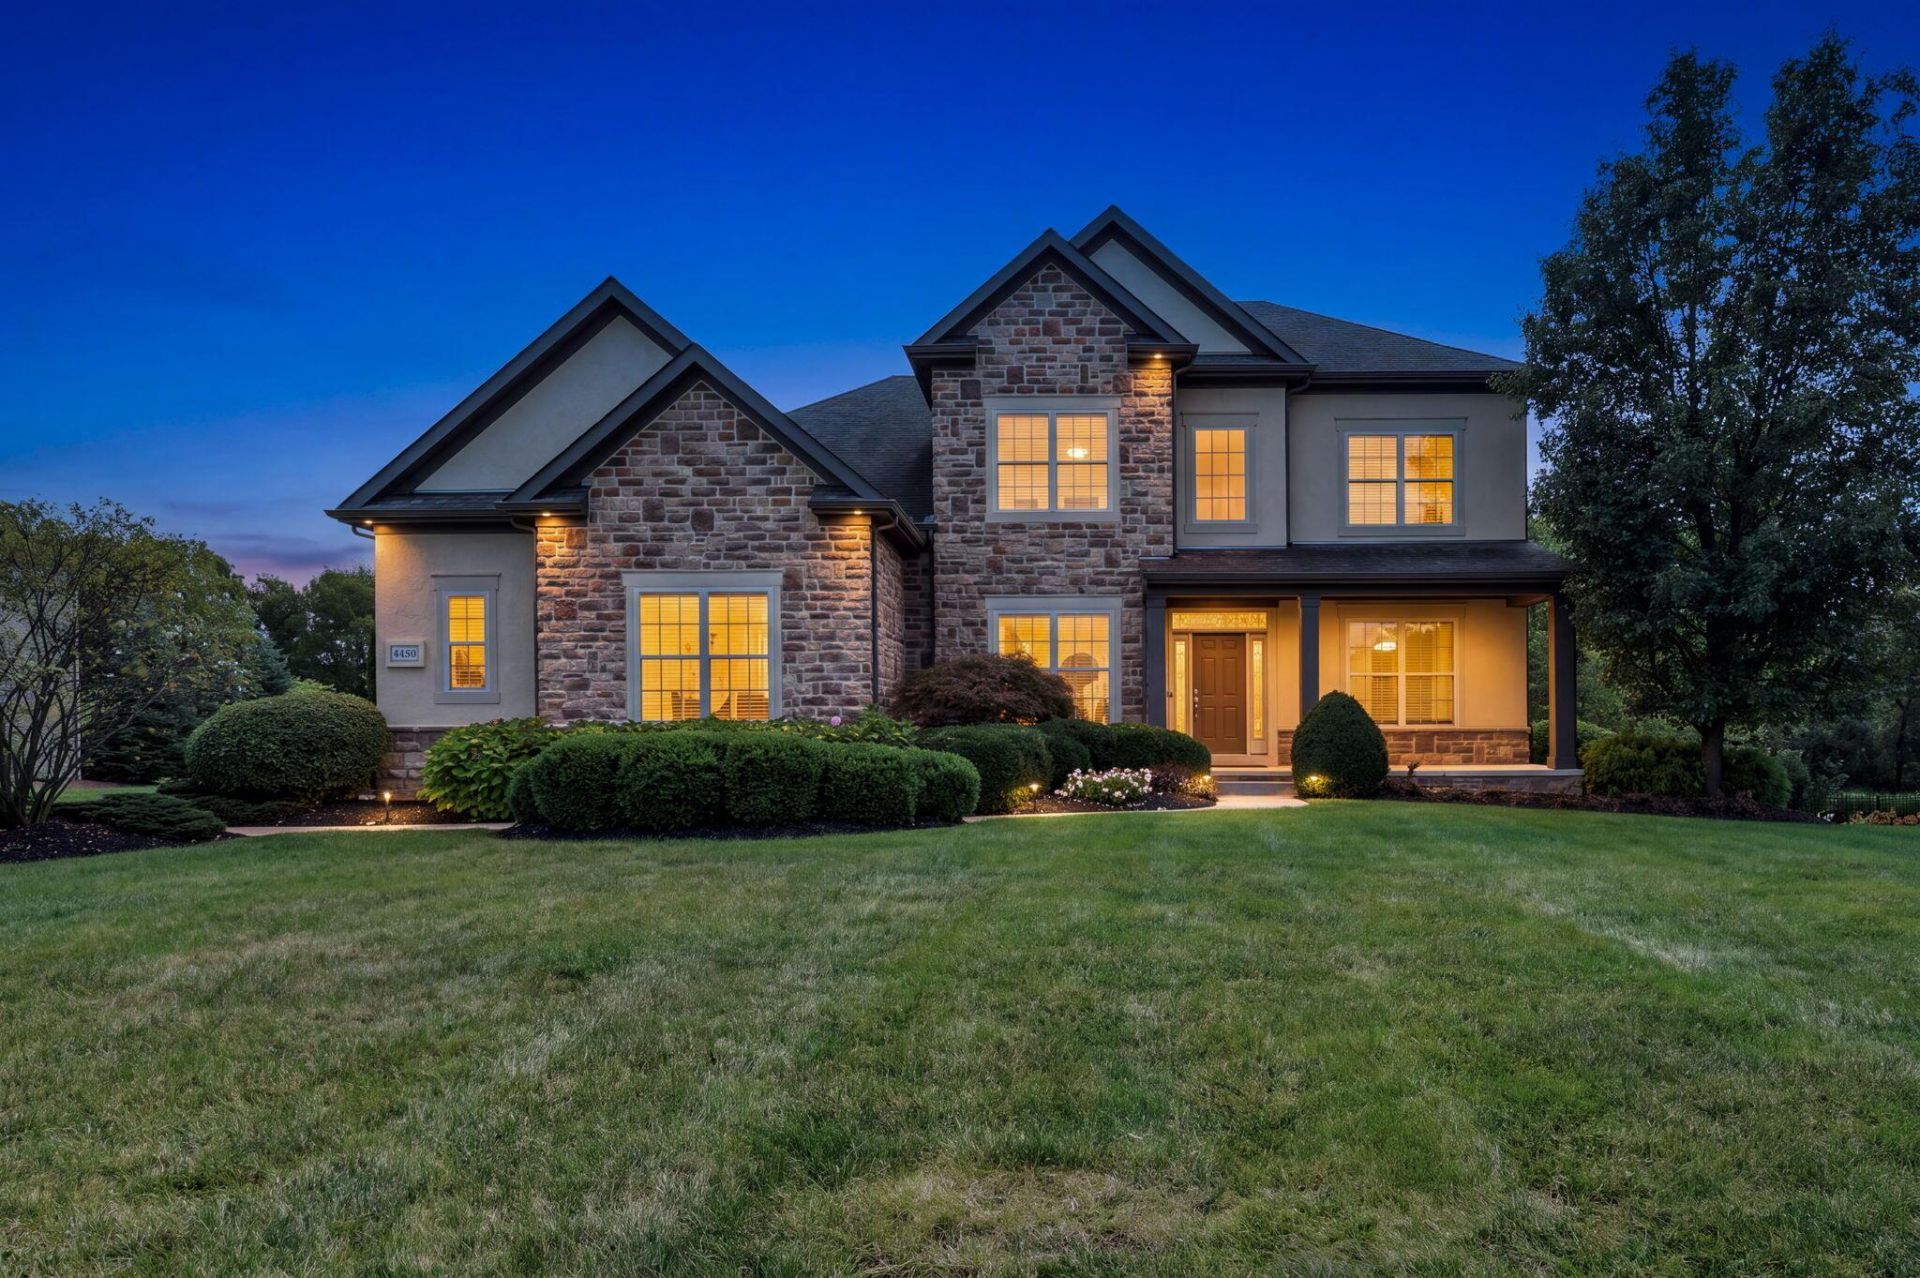
  • 4480 Hunters Bend, Powell, OH 43065 Main Photo

88 Photos

Pending
BEDS4 BATHS3 full 2 partial SQUARE FEET3,918 MLS#226036876
STATUSPending PROPERTY TYPEResidential - Single Family SUBDIVISIONLiberty Village SCHOOLOLENTANGY LOCAL

Property Description

Impeccably maintained custom home on over half an acre in the heart of Powell, situated on a private, tree-lined lot. This exceptional 5-level split offers finished living space on every level, including a walk-out lower level with theater room, wet bar, and half bath. The main level features a two-story great room open to the eating area and spacious granite kitchen with stainless steel appliances and abundant cabinet space. The primary suite is on its own private level and includes a luxurious en suite bath and custom closet. Three additional bedrooms are located upstairs, including one with an en suite bath, while the other two share a Jack-and-Jill bath. Additional flexible living space includes a family room just off the main level, with the theater room and wet bar below. Outside, enjoy the expansive tree-lined backyard from the patio--an ideal setting for relaxing or entertaining. Furnace 2025, AC 2024, water heater 2021, dishwasher 2026, cooktop 2024, refrigerator 2020, wired for multi-room distributed audio video, security, & home networking systems.

4480 Hunters Bend | MLS# 226036876

This single family home located at 4480 Hunters Bend, Powell, OH 43065 is currently listed for sale with an asking price of $925,000. This property was built in 2011 and has 4 bedrooms and 3 full and 2 partial baths with 3918 sq. ft. Hunters Bend is located in the Liberty Village subdivision within the OLENTANGY LOCAL school district. Search Liberty Village real estate on dbetz.tannerrealestate.net today.

Property Features

Property Type: Residential - Single Family
Basement: Yes
Basement: Full
Cooling: Central Air
Fireplaces: 1
Garage: 3 car attached
Heating: Forced Air
Lot Size: 0.66 Acres
Taxes: $17,540
Year Built: 2011

Feature Descriptions

Association/Condo Fee: 500
Days on Site: 7
Exterior: Stone, Stucco
Fireplace: One, Gas Log
Flooring: Wood, Carpet, Ceramic/Porcelain
HOA: Yes
Parcel #: 319-230-23-007-000
Parking: Attached Garage
Windows: Insulated All

Local Schools

School District: OLENTANGY LOCAL

Listed By / Shown By

Listed By

Agency Name: Cutler Real Estate

Shown By

Agent Name: De De Betz
Agent Phone: (330) 206-5921
Agency Title: Tanner Real Estate

IDX logo

Estimate Your Payment

Estimated Payment

$ 3,790.11 per month $2,058.65 Principal & Interest $1,461.67 Property Tax $269.79 Homeowner's Insurance

Change Payment Information

%
years/fixed
yearly
yearly (est.)
(Payments are an estimate and may vary by lender)
Disclaimer: All information deemed reliable but not guaranteed. All properties are subject to prior sale, change or withdrawal. Neither listing broker(s) or information provider(s) shall be responsible for any typographical errors, misinformation, misprints and shall be held totally harmless. Listing(s) information is provided for consumers personal, non-commercial use and may not be used for any purpose other than to identify prospective properties consumers may be interested in purchasing. Information on this site was last updated 10/06/2026. The listing information on this page last changed on 10/06/2026. The data relating to real estate for sale on this website comes in part from the Internet Data Exchange program of Delta Media Group MLS (last updated Tue 10/06/2026 12:32:43 AM EST) or MLS NOW (last updated Tue 10/06/2026 12:17:33 AM EST). Real estate listings held by brokerage firms other than Tanner Real Estate may be marked with the Internet Data Exchange logo and detailed information about those properties will include the name of the listing broker(s) when required by the MLS. All rights reserved.
Privacy Policy / DMCA Notice / ADA Accessibility