

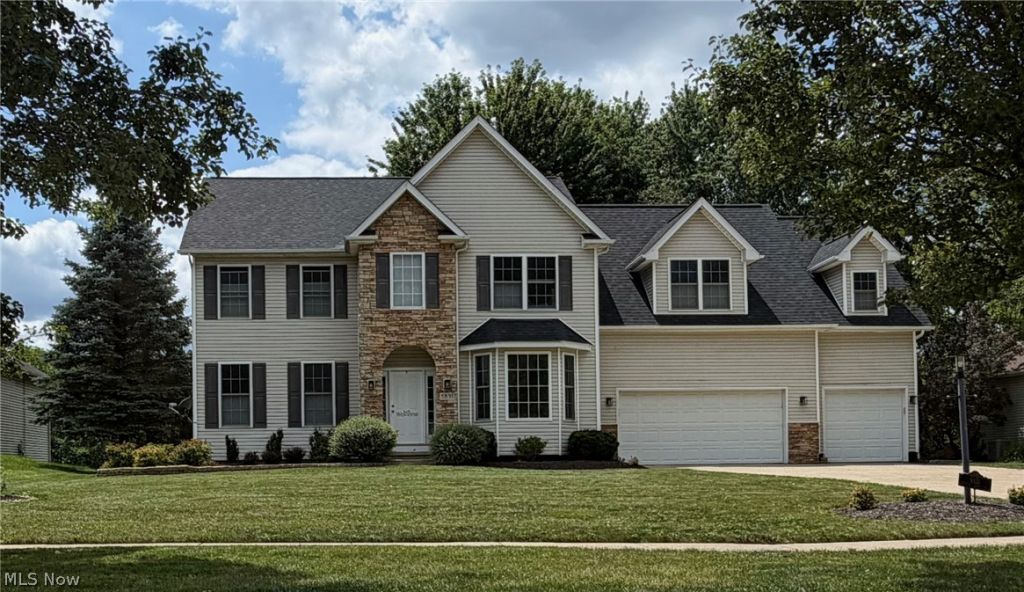
Discover turnkey lake-view living that combines generous room sizes, thoughtful upgrades and a 0.44 acre serene setting. Beautifully updated 3502 sq.ft. above-grade living space, plus nearly 1,500 sq.ft. of plumbed unfinished lower-level to complete your dream home. Home features open floor plan, plenty of natural sunlight, five spacious bedrooms, 3.5 baths, including a versatile fifth bedroom with an en-suite bath, ideal as a second primary suite, guest retreat or bonus room. The heart of the home is a chef's dream with custom two-tone maple cabinetry, granite countertops and Kitchen Aid stainless-steel appliances, including a five-burner gas cooktop, built-in double self-cleaning convection ovens, dishwasher and refrigerator. Expansive peninsula and raised granite counter seats eight, creating the perfect setting for entertaining. Surrounded by windows and skylights, the sun-filled breakfast nook offers peaceful views of the property and surrounding nature. The primary suite has luxurious bath featuring imported Turkish marble flooring, impressive 11 ft travertine shower with dual shower heads, six-foot jetted soaking tub, custom maple cabinetry, granite vanity top, contemporary waterfall faucets and updated lighting. Extensive recent improvements make this home truly move-in ready: new roof, high-capacity washer and dryer, and linear gas fireplace in 2026, along with a new high-efficiency HVAC system, 75-gallon water heater, remodeled guest bathrooms and waterproof wood-plank flooring throughout the home in 2025. Step outside to two-tone, 570+ sq.ft. stamped-concrete patio overlooking lake and mature wooded area, ideal backdrop to relax, dine and entertain. Additional highlights include a three-car garage, double-hung tilt-in windows for easy cleaning, top-down/bottom-up blinds for the perfect balance of sunlight and privacy, and a full unfinished basement with plumbing for a future bathroom-ready to become the custom space of your dreams.
Listed By
Agency Name: Ohio Property Group, LLC
Agency Contact: 419-790-3106, support@ohiomlsflatfee.com
Shown By
Agent Name: De De Betz
Agent Phone: (330) 206-5921
Agency Title: Tanner Real Estate

Estimated Payment
$ 2,022.23 per month $1,288.60 Principal & Interest $564.75 Property Tax $168.88 Homeowner's Insurance


5831 Emerald Lakes Drive | MLS# 5243871
This single family home located at 5831 Emerald Lakes Drive, Medina, OH 44256 is currently listed for sale with an asking price of $579,000. This property was built in 2001 and has 5 bedrooms and 3 full and 1 partial baths with 4740 sq. ft. Emerald Lakes Drive is located in the Emerald Lakes subdivision within the Medina City school district. Search Emerald Lakes real estate on dbetz.tannerrealestate.net today.