

Real Estate Agent De De Betz

De De Betz REALTOR®

(330) 206-5921
Contact

Sign up to have new listings emailed daily    Sign Up   Log In

Property Search My Home Finder Contact Me My Listings

6510 Longford Road, Huber Heights, OH 45424

$1,700.00 / Monthly
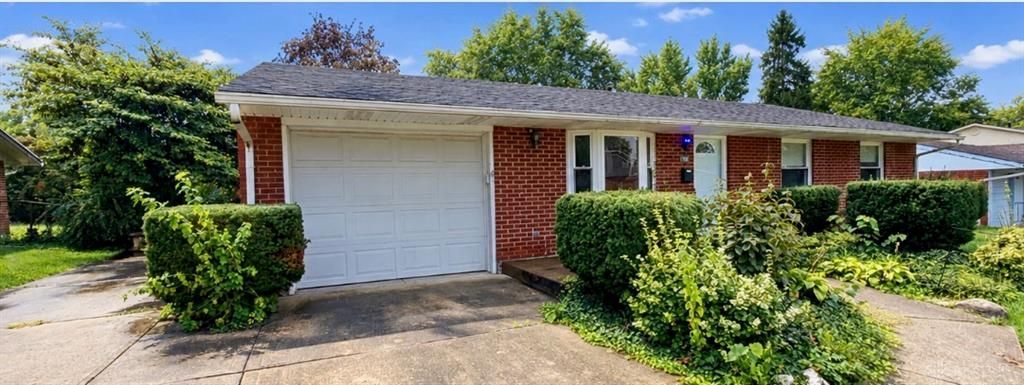
  • 6510 Longford Road, Huber Heights, OH 45424 Main Photo

17 Photos

Active
BEDS3 BATHS1 full SQUARE FEET1,026 MLS#969129
STATUSActive PROPERTY TYPERental - Single Family SUBDIVISIONHerbert C Huber 37 Sec 07 SCHOOLHuber Heights

Property Description

Move-In Ready Brick Ranch! This beautifully refreshed 3-bedroom, 1-bath brick ranch offers comfortable one-level living with a long list of recent updates. Fresh paint throughout creates a clean, inviting feel, complemented by brand-new LVT flooring and carpeting. The updated kitchen features all-new stainless steel appliances, while the updated bathroom adds to the home's modern appeal. An attached garage and expanded driveway provide plenty of parking and storage space. Step outside to enjoy the covered back patio—perfect for relaxing or entertaining. With its classic brick exterior, thoughtful updates, and move-in-ready condition, this home is ready for its next resident! Conveniently located within a short drive to interstates, shopping, WPAFB, and Wright State. We have a thorough application process that includes a credit check, background check, and rental verification. Anyone 18 or older that will be living in the home needs to apply and it is $35 per applicant.

6510 Longford Road | MLS# 969129

This property located at 6510 Longford Road, Huber Heights, OH 45424 is currently listed for rent with an asking price of $1,700 / Monthly. Longford Road is located within the Huber Heights school district. Search Huber Heights real estate on dbetz.tannerrealestate.net today.

Property Features

Property Type: Rental - Single Family
Cooling: Central
Garage: 1
Heating: Natural Gas
Lot Size: 0.19 Acres
Stories: 1.0
Year Built: 1966

Feature Descriptions

Appliance Features: Dishwasher, Microwave, Refrigerator
Basement Features: Slab
Days on Site: 17
Exterior: Brick
Garage Features: 1 Car
Outside Features: Patio, Storage Shed

Room Sizes

Kitchen: 17 X 12 Level - Main
Bedroom: 9 X 13 Level - Main
Living Room: 13 X 15 Level - Main
Primary Bedroom: 12 X 12 Level - Main
Bedroom: 9 X 10 Level - Main

Local Schools

School District: Huber Heights

Listed By / Shown By

Listed By

Agency Name: Irongate Inc.

Shown By

Agent Name: De De Betz
Agent Phone: (330) 206-5921
Agency Title: Tanner Real Estate

IDX logo

Disclaimer: All information deemed reliable but not guaranteed. All properties are subject to prior sale, change or withdrawal. Neither listing broker(s) or information provider(s) shall be responsible for any typographical errors, misinformation, misprints and shall be held totally harmless. Listing(s) information is provided for consumers personal, non-commercial use and may not be used for any purpose other than to identify prospective properties consumers may be interested in purchasing. Information on this site was last updated 10/09/2026. The listing information on this page last changed on 10/09/2026. The data relating to real estate for sale on this website comes in part from the Internet Data Exchange program of Delta Media Group MLS (last updated Fri 10/09/2026 12:15:43 AM EST) or MLS NOW (last updated Fri 10/09/2026 12:12:35 AM EST). Real estate listings held by brokerage firms other than Tanner Real Estate may be marked with the Internet Data Exchange logo and detailed information about those properties will include the name of the listing broker(s) when required by the MLS. All rights reserved.
Privacy Policy / DMCA Notice / ADA Accessibility
