

Real Estate Agent De De Betz

De De Betz REALTOR®

(330) 206-5921
Contact

Sign up to have new listings emailed daily    Sign Up   Log In

Property Search My Home Finder Contact Me My Listings

6890 Meadowood Drive, Valley City, OH 44256

$639,900
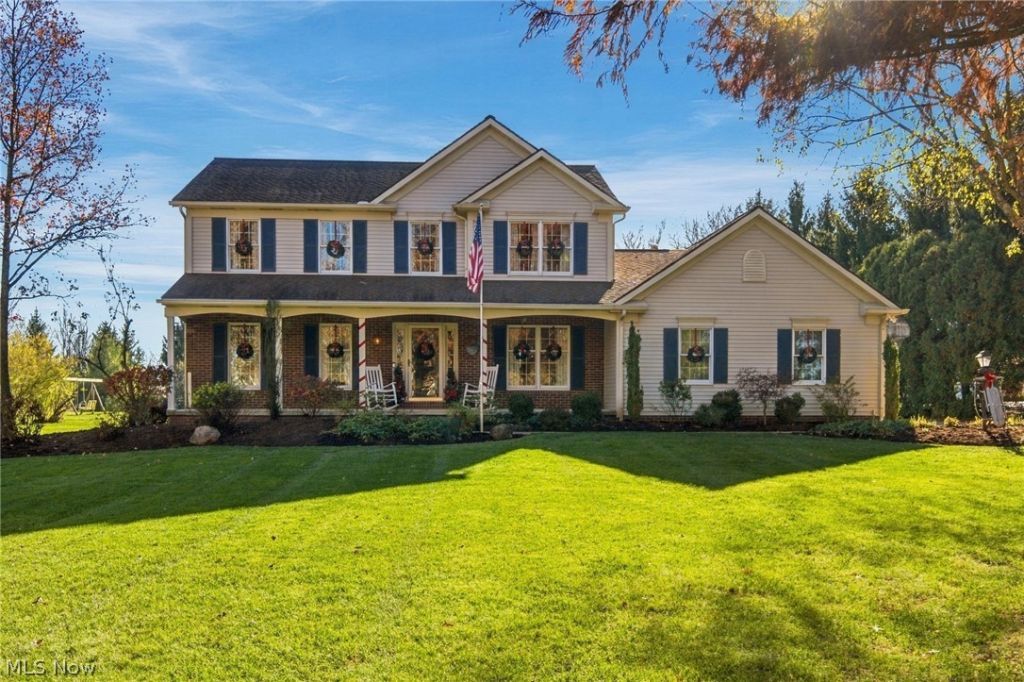
  • 6890 Meadowood Drive, Valley City, OH 44256 Main Photo
Virtual Tour

50 Photos

New to the Market Active
BEDS4 BATHS3 full 1 partial SQUARE FEET3,706 MLS#5262232
STATUSActive PROPERTY TYPEResidential - Single Family SUBDIVISIONWoodland Meadows SCHOOLBuckeye Local

Property Description

Welcome Home to this exceptional 4 BR colonial with 3.5 baths situated on 1.4 acres in sought-after Valley City*You will be greeted by a bright and inviting foyer with beautiful hardwood floors that carry throughout the first level*Off the foyer is a large office/library, perfect for that work at home space or to relax with a good book*The well-appointed kitchen will be a hit for any chef, featuring quartz countertops, warm brick backsplash, large island, coffee bar, lots of cabinetry, new lighting and fixtures plus a designated 11x9 pantry with addtl cabinetry, custom shelving, counters and vintage brick accents*All new stainless steel kitchen appl stay*The spacious dining room with tray-ceilings is ideal for those special occasions or holidays*The 23x16 family room will be that gathering space for your family to enjoy the beautiful wdbg fireplace and loads of natural light from the wall of windows*The laundry room is conveniently located on the first flr and offers new cabinetry, countertops, sink and new washer and dryer stay*Finishing off the first flr is a newly remodeled guest bath*The master suite has its own private glamour bath with dual sinks, soaking tub, shower and ceramic tile flrs plus a large walk-in closet*Three addtl spacious bedrooms and another full bath complete the second flr*The lower level features an addtl tv room, bar, pool table, workout room, full bath and loads of storage*The 17x24 covered porch will be your absolute favorite spot to relax or entertain and offers beautiful outdoor living in the warmer months*Step down to a lovely brick paver patio that overlooks the private park-like backyard*Another crown jewel on this property is the 24x40 insulated and heated out-building with a 12x40 second flr plus additional 10x24 enclosed storage and another covered porch*Updates incl; new walk-in pantry and laundry rm in 2025, new kitchen and appl in 2023 & new HVAC in 2018*Don't miss your chance to own this gem in beautiful & quaint Valley City*

6890 Meadowood Drive | MLS# 5262232

This single family home located at 6890 Meadowood Drive, Valley City, OH 44256 is currently listed for sale with an asking price of $639,900. This property was built in 1992 and has 4 bedrooms and 3 full and 1 partial baths with 3706 sq. ft. Meadowood Drive is located in the Woodland Meadows subdivision within the Buckeye Local school district. Search Woodland Meadows real estate on dbetz.tannerrealestate.net today.

Upcoming Open Houses

Open House Sunday November 22nd, 1:00pm - 3:00pm

Property Features

Property Type: Residential - Single Family
Basement: Yes
Basement: Full, Finished
Cooling: Central Air
Fireplaces: 1
Garage: 2 car attached
Heating: Forced Air, Gas
Home Style: Colonial
Lot Size: 1.43 Acres
Roof Type: Asphalt, Fiberglass
Stories: 2.0
Taxes: $5,201 / year
Year Built: 1992

Amenities

Tray Ceiling(s)
Ceiling Fan(s)
Crown Molding
Entrance Foyer
Eat-in Kitchen
His and Hers Closets
Kitchen Island
Multiple Closets
Pantry
Recessed Lighting
Soaking Tub
Walk-In Closet(s)
Lighting
Private Yard

Feature Descriptions

Appliances: Dryer, Dishwasher, Disposal, Range, Refrigerator, Washer
Days on Site: 1
Exterior: Brick, Vinyl Siding
Fencing: Invisible
Fireplace: Wood Burning
HOA: Yes
HOA Fee: 35/ Annually
Laundry: Main Level, Laundry Room, Laundry Tub, Sink
Parcel#: 025-01C-40-059
Parking: Attached, Driveway, Garage, Garage Door Opener, Garage Faces Side
Patio/Porch: Covered, Patio, Porch
Security: Smoke Detector(s)
Sewer: Public Sewer
Water: Public
Window: Double Pane Windows

Room Sizes

Recreation: 33 x 25 Level - Lower
Bedroom: 12 x 10 Level - Second
Bedroom: 13 x 10 Level - Second
Bedroom: 13 x 11 Level - Second
Primary Bathroom: 12 x 11 Level - Second
Primary Bedroom: 21 x 11 Level - Second
Office: 16 x 12 Level - First
Pantry: 11 x 9 Level - First
Laundry: 7 x 7 Level - First
Entry/ Foyer: 13 x 8 Level - First
Dining Room: N D x N D Level - First
Kitchen: 20 x 14 Level - First
Living Room: 23 x 16 Level - First

Local Schools

School District: Buckeye Local

Listed By / Shown By

Listed By

Agency Name: EXP Realty, LLC.
Agency Contact: cindy@cindycastelli.com, 440-821-9393

Shown By

Agent Name: De De Betz
Agent Phone: (330) 206-5921
Agency Title: Tanner Real Estate

IDX logo

Estimate Your Payment

Estimated Payment

$ 2,044.19 per month $1,424.14 Principal & Interest $433.42 Property Tax $186.64 Homeowner's Insurance

Change Payment Information

%
years/fixed
yearly
yearly (est.)
(Payments are an estimate and may vary by lender)
Disclaimer: All information deemed reliable but not guaranteed. All properties are subject to prior sale, change or withdrawal. Neither listing broker(s) or information provider(s) shall be responsible for any typographical errors, misinformation, misprints and shall be held totally harmless. Listing(s) information is provided for consumers personal, non-commercial use and may not be used for any purpose other than to identify prospective properties consumers may be interested in purchasing. Information on this site was last updated 11/21/2026. The listing information on this page last changed on 11/21/2026. The data relating to real estate for sale on this website comes in part from the Internet Data Exchange program of Delta Media Group MLS (last updated Sat 11/21/2026 3:55:27 PM EST) or MLS NOW (last updated Sat 11/21/2026 3:53:34 PM EST). Real estate listings held by brokerage firms other than Tanner Real Estate may be marked with the Internet Data Exchange logo and detailed information about those properties will include the name of the listing broker(s) when required by the MLS. All rights reserved.
IDX logo
© MLS Now, INC - Northern Ohio Regional Multiple
Listing data compilation and photo(s) © 2026 - Multiple Listing Service, Inc. – All Rights Reserved
The photos may be altered, edited, enhanced or virtually staged.

Privacy Policy / DMCA Notice / ADA Accessibility