

Real Estate Agent De De Betz

De De Betz REALTOR®

(330) 206-5921
Contact

Sign up to have new listings emailed daily    Sign Up   Log In

Property Search My Home Finder Contact Me My Listings

7536 Lindenwood Drive, Indianapolis, IN 46227

$269,000
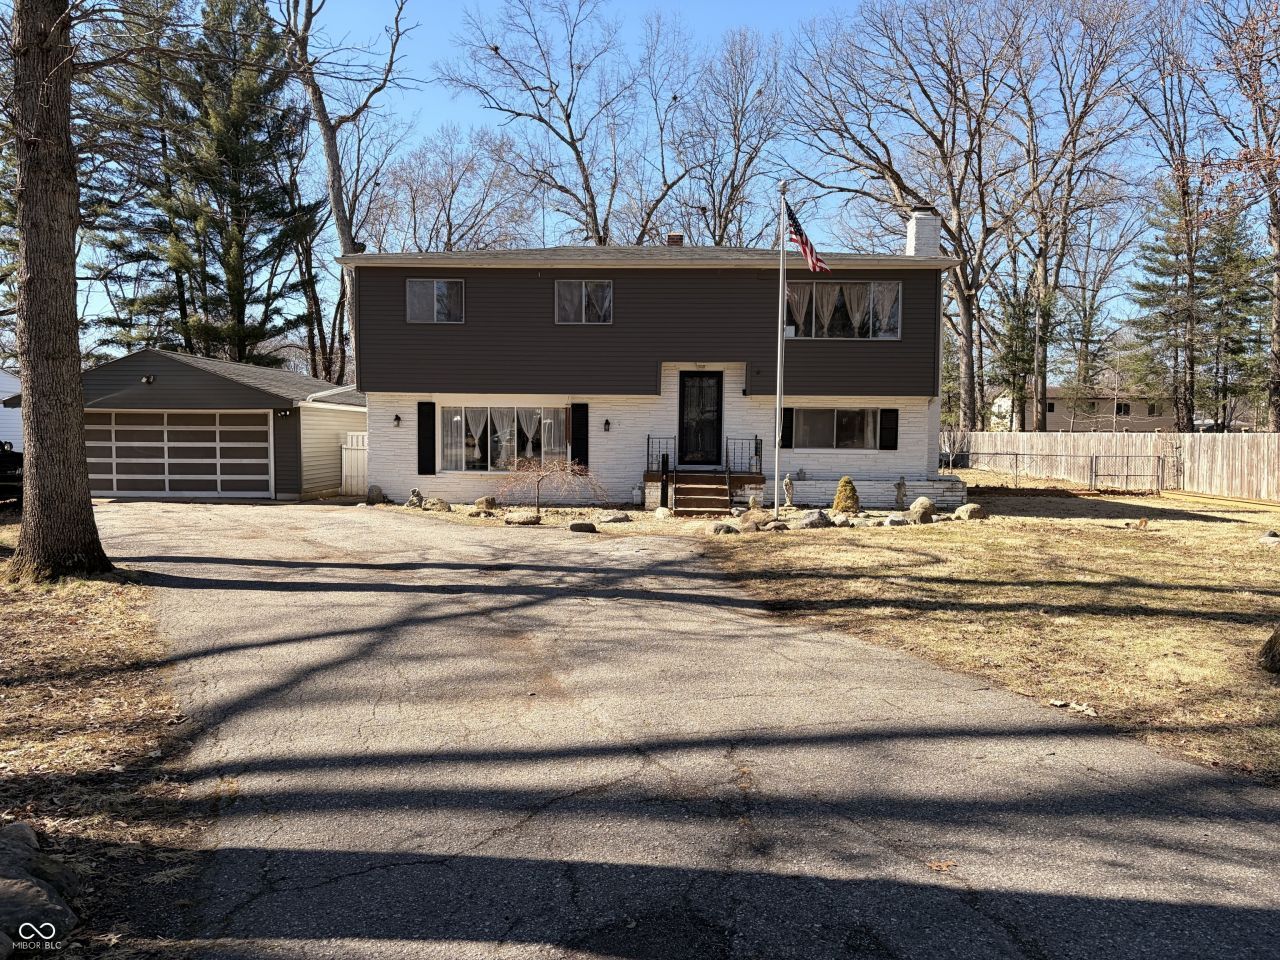
  • 7536 Lindenwood Drive, Indianapolis, IN 46227 Main Photo

55 Photos

Active
BEDS4 BATHS2 full 1 partial SQUARE FEET2,000 MLS#22081939
STATUSActive PROPERTY TYPEResidential - Single Family SUBDIVISIONLindenwood

Property Description

REFINISHED FLOORS AND NEW PAINT! This is the one you've been waiting for! This 4-bedroom, 2.5-bath, 2,000 sq ft home sits on nearly half an acre in Perry with no HOA and is ready for its next owners. Located in a quiet neighborhood, the home offers two spacious living areas, a large kitchen, and a dedicated dining room-perfect for everyday living and entertaining. The laundry room is conveniently located on the same level as the bedrooms. Step outside to a large, fully fenced backyard featuring mature trees and two mini barns, providing ample storage and outdoor versatility. Sellers willing to give Buyers concessions for closing costs or other lender-allowed costs. Just minutes from an elementary school and a beautiful park, this home combines space, comfort, and an ideal location.

7536 Lindenwood Drive | MLS# 22081939

This single family home located at 7536 Lindenwood Drive, Indianapolis, IN 46227 is currently listed for sale with an asking price of $269,000. This property was built in 1965 and has 4 bedrooms and 2 full and 1 partial baths with 2000 sq. ft. Lindenwood Drive is located in the Lindenwood subdivision. Search Lindenwood real estate on dbetz.tannerrealestate.net today.

Property Features

Property Type: Residential - Single Family
Cooling: Central Air
Fireplaces: 1
Garage: 2
Heating: Forced Air, Gas
Home Style: Split Level, Traditional
Lot Size: 0.42 Acres
Taxes: $2,614
Year Built: 1965

Appliances

Dryer
Gas Water Heater
MicroHood
Gas Oven
Refrigerator
Washer
Water Softener Rented

Feature Descriptions

Bath: 1(Full-Main), 1(Full-Upper), 1(Half-Upper)
Days on Site: 250
Eating Area: Dining Combo/Kitchen
Equipment: Smoke Alarm
Exterior: Stone, Wood With Stone
Fireplace: Gas Log, Living Room
Foundation: Slab
InteriorFeatures: Attic Access, Wood Work Painted, Wood Work Stained, Paddle Fan, Eat-in Kitchen, Entrance Foyer
Total Rooms: 9
Utility Options: Cable Available, Natural Gas Connected
Water: Public

Room Sizes

Family Room: 20x11.5
Dining Room: 15.5x12
Living Room: 9x9
Kitchen: 16x11
Primary Bedroom: 13x11.5
Bedroom 2: 9x9
Bedroom 3: 11x10.5
Laundry: 11x8
Bedroom 4: 11.5x10

Listed By / Shown By

Listed By

Agency Name: Key Realty Indiana

Shown By

Agent Name: De De Betz
Agent Phone: (330) 206-5921
Agency Title: Tanner Real Estate

IDX logo

Estimate Your Payment

Estimated Payment

$ 894.97 per month $598.68 Principal & Interest $217.83 Property Tax $78.46 Homeowner's Insurance

Change Payment Information

%
years/fixed
yearly
yearly (est.)
(Payments are an estimate and may vary by lender)
Disclaimer: All information deemed reliable but not guaranteed. All properties are subject to prior sale, change or withdrawal. Neither listing broker(s) or information provider(s) shall be responsible for any typographical errors, misinformation, misprints and shall be held totally harmless. Listing(s) information is provided for consumers personal, non-commercial use and may not be used for any purpose other than to identify prospective properties consumers may be interested in purchasing. Information on this site was last updated 10/07/2026. The listing information on this page last changed on 10/07/2026. The data relating to real estate for sale on this website comes in part from the Internet Data Exchange program of Delta Media Group MLS (last updated Wed 10/07/2026 12:04:38 AM EST) or MLS NOW (last updated Wed 10/07/2026 12:02:33 AM EST). Real estate listings held by brokerage firms other than Tanner Real Estate may be marked with the Internet Data Exchange logo and detailed information about those properties will include the name of the listing broker(s) when required by the MLS. All rights reserved.
Privacy Policy / DMCA Notice / ADA Accessibility