

Real Estate Agent De De Betz

De De Betz REALTOR®

(330) 206-5921
Contact

Sign up to have new listings emailed daily    Sign Up   Log In

Property Search My Home Finder Contact Me My Listings

7624 Hempfield Lane, Hudson, OH 44236

$1,175,000
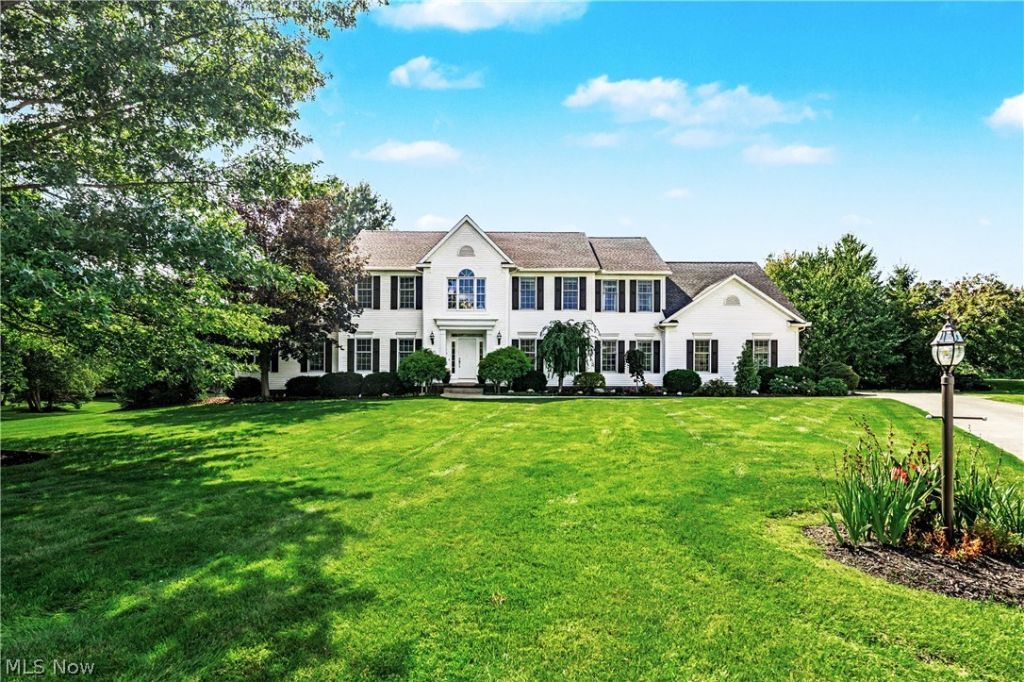
  • 7624 Hempfield Lane, Hudson, OH 44236 Main Photo
Virtual Tour

44 Photos

Contingent
BEDS5 BATHS5 full 1 partial SQUARE FEET5,025 MLS#5232944
STATUSContingent PROPERTY TYPEResidential - Single Family SUBDIVISIONChadds Ford Settlements Ph V SCHOOLHudson City

Property Description

Welcome to Chadds Ford, where everyday living feels extraordinary. Tucked away on a quiet cul-de-sac in one of Hudson's most sought-after neighborhoods, this beautifully cared-for home offers nearly an acre of private outdoor space within the welcoming Chadds Ford Swim and Tennis community. A level, private backyard invites hours of play, entertaining, and relaxation, while the neighborhood pool and tennis amenities are just a stone's throw away. Inside, gleaming hardwood floors, freshly painted neutral walls, and a striking split staircase create an inviting first impression. The thoughtfully designed main level flows from the updated white kitchen and casual dining area to a formal dining room and spacious great room, anchored by a brick fireplace. A private office, powder room, and generous laundry room complete the level. Outdoor living takes center stage on the expansive deck, complete with a covered awning overlooking the backyard. Whether enjoying morning coffee, summer dinners, or evenings with friends, the setting makes it easy to savor the seasons. Upstairs, five bedrooms include a spacious primary retreat with an updated bath featuring a soaking tub and generous walk-in closet. Four additional bedrooms offer exceptional flexibility, including two with en-suite baths and one with its own private staircase. The finished lower level is designed for gathering, with a beautifully appointed bar, custom cabinetry, television area, dedicated fitness room, and full bath. From game nights to quiet evenings at home, this versatile space adapts beautifully to everyday life. With a new roof in 2025, heating and cooling system from 2018, and a location just minutes from the shops, restaurants, and charm of downtown Hudson, this is more than a home. Enjoy the loaded peach and pear trees in the backyard. It is a place to put down roots, know your neighbors, and make everyday moments feel a little more special.

7624 Hempfield Lane | MLS# 5232944

This single family home located at 7624 Hempfield Lane, Hudson, OH 44236 is currently listed for sale with an asking price of $1,175,000. This property was built in 1999 and has 5 bedrooms and 5 full and 1 partial baths with 5025 sq. ft. Hempfield Lane is located in the Chadds Ford Settlements Ph V subdivision within the Hudson City school district. Search Chadds Ford Settlements Ph V real estate on dbetz.tannerrealestate.net today.

Property Features

Property Type: Residential - Single Family
Basement: Yes
Basement: Full, Finished, Bath/Stubbed, Storage Space, Sump Pump
Cooling: Central Air, Ceiling Fan(s), Electric
Fireplaces: 1
Garage: 3 car attached
Heating: Electric
Home Style: Colonial, Traditional
Lot Size: 1.00 Acres
Roof Type: Asphalt, Fiberglass
Stories: 2.0
Taxes: $12,592 / year
Year Built: 1999

Amenities

Wet Bar
Crown Molding
Entrance Foyer
Eat-in Kitchen
Granite Counters
High Ceilings
Kitchen Island
Open Floorplan
Pantry
Storage
Vaulted Ceiling(s)
Wired for Data
Walk-In Closet(s)
Wired for Sound
Private Yard
Rain Gutters

Feature Descriptions

Accessibility: None
Appliances: Cooktop, Dryer, Dishwasher, Disposal, Humidifier, Range, Refrigerator, Washer
Community Features: Clubhouse, Playground, Tennis Court(s), Pool
Days on Site: 20
Exterior: Aluminum Siding, Brick, Concrete, Vinyl Siding, Wood S
Fencing: None
Fireplace: Family Room, Raised Hearth, Wood Burning
HOA: Yes
HOA Fee: 1350/ Annually
Laundry: Washer Hookup, Electric Dryer Hookup, Main Level, Laundry Room
Lot: Back Yard, Close to Clubhouse, Cul-De-Sac, Flat, Front Yard, Landscaped, Level
Parcel#: 3009387
Parking: Attached, Garage, Garage Door Opener, Garage Faces Side
Patio/Porch: Awning(s), Deck, Front Porch
Pool: Community
Security: Carbon Monoxide Detector(s), Smoke Detector(s)
Sewer: Public Sewer
Swimming Pool: Yes
View: Neighborhood
Water: Public
Window: Blinds, Double Pane Windows, Insulated Windows, Screens, Window Treatments

Room Sizes

Basement: N D x N D Level - Lower
Bedroom: 18 x 13 Level - Second
Primary Bedroom: 13 x 19 Level - Second
Bathroom: 4 x 12 Level - Second
Bathroom: 4 x 8 Level - Second
Bathroom: 7 x 7 Level - Lower
Bathroom: 5 x 8 Level - Second

Local Schools

School District: Hudson City

Listed By / Shown By

Listed By

Agency Name: The Agency Cleveland Northcoast
Agency Contact: teri.kernicki@theagencyre.com, 216-310-7068

Shown By

Agent Name: De De Betz
Agent Phone: (330) 206-5921
Agency Title: Tanner Real Estate
IDX logo

Estimate Your Payment

Estimated Payment

$ 4,007.08 per month $2,615.04 Principal & Interest $1,049.33 Property Tax $342.71 Homeowner's Insurance

Change Payment Information

%
years/fixed
yearly
yearly (est.)
(Payments are an estimate and may vary by lender)
Disclaimer: All information deemed reliable but not guaranteed. All properties are subject to prior sale, change or withdrawal. Neither listing broker(s) or information provider(s) shall be responsible for any typographical errors, misinformation, misprints and shall be held totally harmless. Listing(s) information is provided for consumers personal, non-commercial use and may not be used for any purpose other than to identify prospective properties consumers may be interested in purchasing. Information on this site was last updated 10/06/2026. The listing information on this page last changed on 10/06/2026. The data relating to real estate for sale on this website comes in part from the Internet Data Exchange program of Delta Media Group MLS (last updated Tue 10/06/2026 12:32:43 AM EST) or MLS NOW (last updated Tue 10/06/2026 12:17:33 AM EST). Real estate listings held by brokerage firms other than Tanner Real Estate may be marked with the Internet Data Exchange logo and detailed information about those properties will include the name of the listing broker(s) when required by the MLS. All rights reserved.
IDX logo
© MLS Now, INC - Northern Ohio Regional Multiple
Listing data compilation and photo(s) © 2026 - Multiple Listing Service, Inc. – All Rights Reserved
The photos may be altered, edited, enhanced or virtually staged.

Privacy Policy / DMCA Notice / ADA Accessibility