

Real Estate Agent De De Betz

De De Betz REALTOR®

(330) 206-5921
Contact

Sign up to have new listings emailed daily    Sign Up   Log In

Property Search My Home Finder Contact Me My Listings

7803 Redbank Lane, Huber Heights, OH 45424

$269,900
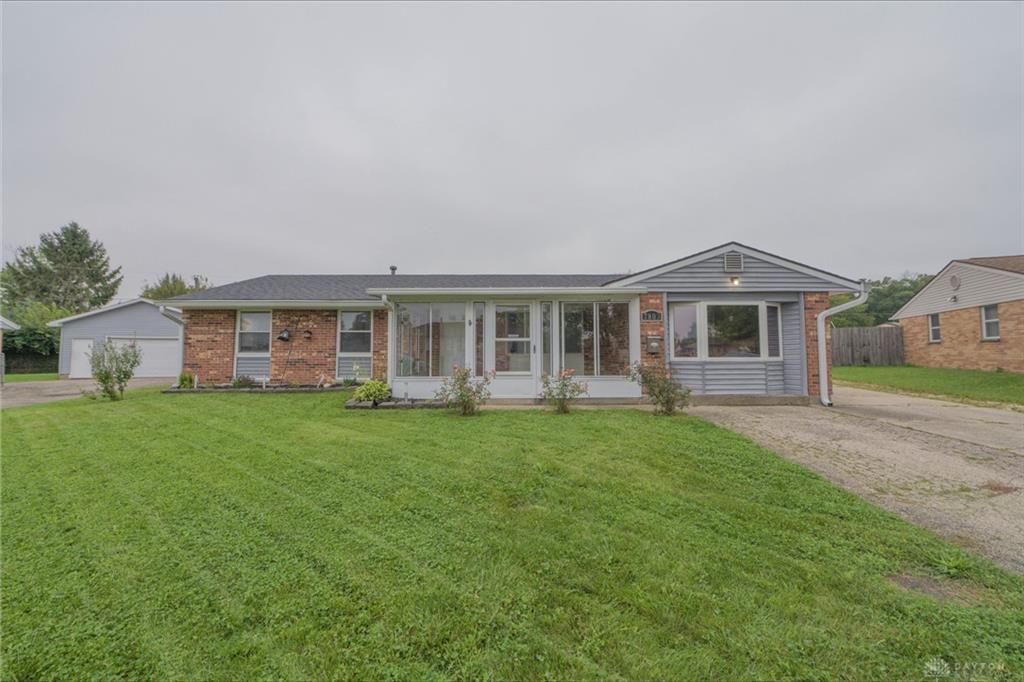
  • 7803 Redbank Lane, Huber Heights, OH 45424 Main Photo

19 Photos

Active
BEDS3 BATHS2 full SQUARE FEET1,710 MLS#969726
STATUSActive PROPERTY TYPEResidential - Single Family SUBDIVISIONHerbert C Huber 40 Sec 04 SCHOOLHuber Heights

Property Description

Welcome to 7803 Redbank Lane! Situated on a spacious .41-acre lot in Huber Heights, this property offers the perfect combination of space, storage, and outdoor living. Inside you'll find an updated, warm and inviting home with plenty of room to settle in and make your own. A rare five garage spaces provide endless possibilities for car enthusiasts, hobbies, a workshop, or extra storage. Out back, enjoy your own private retreat with an above-ground pool, hot tub, and plenty of yard space for entertaining or relaxing. With room to spread out both inside and out, this unique property is ready to welcome its next owners home!

7803 Redbank Lane | MLS# 969726

This single family home located at 7803 Redbank Lane, Huber Heights, OH 45424 is currently listed for sale with an asking price of $269,900. This property was built in 1969 and has 3 bedrooms and 2 full baths with 1710 sq. ft. Redbank Lane is located in the Herbert C Huber 40 Sec 04 subdivision within the Huber Heights school district. Search Herbert C Huber 40 Sec 04 real estate on dbetz.tannerrealestate.net today.

Property Features

Property Type: Residential - Single Family
Cooling: Central
Fenced: Yes
Heating: Forced Air, Natural Gas
Lot Size: 0.41 Acres
Stories: 1.0
Taxes: $3,034
Year Built: 1969

Feature Descriptions

Appliance Features: Dishwasher, Microwave, Range, Refrigerator
Basement Features: Slab
Days on Site: 13
Exterior: Brick, Frame
Garage Features: 4 or More, Detached, Storage
Lot Dimensions: Irregular
Outside Features: Above Ground Pool, Cable TV, Fence, Patio, Porch

Room Sizes

Kitchen: 15 X 14 Level - Main
Living Room: 20 X 15 Level - Main
Primary Bedroom: 17 X 11 Level - Main
Bedroom: 11 X 10 Level - Main
Bedroom: 11 X 11 Level - Main
Breakfast Room: 10 X 10 Level - Main

Local Schools

School District: Huber Heights

Listed By / Shown By

Listed By

Agency Name: Irongate Inc.

Shown By

Agent Name: De De Betz
Agent Phone: (330) 206-5921
Agency Title: Tanner Real Estate

IDX logo

Estimate Your Payment

Estimated Payment

$ 932.23 per month $600.68 Principal & Interest $252.83 Property Tax $78.72 Homeowner's Insurance

Change Payment Information

%
years/fixed
yearly
yearly (est.)
(Payments are an estimate and may vary by lender)
Disclaimer: All information deemed reliable but not guaranteed. All properties are subject to prior sale, change or withdrawal. Neither listing broker(s) or information provider(s) shall be responsible for any typographical errors, misinformation, misprints and shall be held totally harmless. Listing(s) information is provided for consumers personal, non-commercial use and may not be used for any purpose other than to identify prospective properties consumers may be interested in purchasing. Information on this site was last updated 10/08/2026. The listing information on this page last changed on 10/08/2026. The data relating to real estate for sale on this website comes in part from the Internet Data Exchange program of Delta Media Group MLS (last updated Thu 10/08/2026 12:04:19 AM EST) or MLS NOW (last updated Thu 10/08/2026 12:02:39 AM EST). Real estate listings held by brokerage firms other than Tanner Real Estate may be marked with the Internet Data Exchange logo and detailed information about those properties will include the name of the listing broker(s) when required by the MLS. All rights reserved.
Privacy Policy / DMCA Notice / ADA Accessibility