

Real Estate Agent De De Betz

De De Betz REALTOR®

(330) 206-5921
Contact

Sign up to have new listings emailed daily    Sign Up   Log In

Property Search My Home Finder Contact Me My Listings

805 Cascades Drive, Aurora, OH 44202

$3,995,000
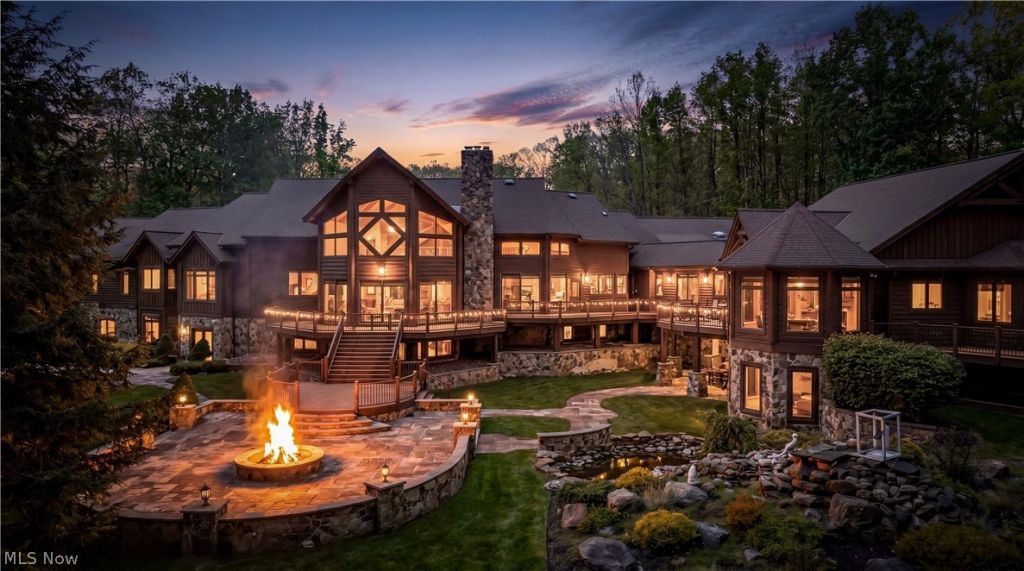
  • 805 Cascades Drive, Aurora, OH 44202 Main Photo
Virtual Tour

32 Photos

Active
BEDS6 BATHS7 full 3 partial SQUARE FEET19,076 MLS#5211438
STATUSActive PROPERTY TYPEResidential - Single Family SUBDIVISIONCascades SD SCHOOLAurora City

Property Description

Some homes impress in photographs. Others must be experienced to understand what they truly are. Set behind a gated entrance on 17.63 private acres along the Chagrin River, this extraordinary stone and timber estate feels like a private mountain-lodge retreat hidden within its own park. A sweeping paved approach and generous guest parking create a grand sense of arrival, while mature woods, trails, pond and river frontage surround the home in peace and privacy. Inside, massive hand-hewn timber elements sourced from Montana, natural woodwork, stone, soaring ceilings and walls of glass create authentic lodge character. The dramatic great room, multiple fireplaces and expansive entertaining spaces flow to terraces, decks and outdoor gathering areas designed for intimate evenings or major events. The main kitchen offers a custom island, granite surfaces, multiple ovens and generous workspace. The remarkable primary wing lives like a private residence within the home, with its own kitchen and dinette, workout room, laundry, office/library spaces, elevator access, dual cedar walk-in closets, dual spa-inspired baths and meditation room. Every bedroom is a true suite. The walkout lower-level guest accommodations feel like upscale mountain-spa suites, with private living areas, kitchenette capability, ensuite baths and direct outdoor access, plus a curved wet bar, recreation areas and full production studio. Outdoors, trails wind toward the river while a gazebo, amphitheater, pond and fire pit create destination spaces across the grounds. Offering 6 bedrooms, 10 baths, 4 fireplaces, 6 garage spaces and more than 19,000 total square feet, this is far more than a large home. The owner reports approximately $11 million invested in creating and improving the property, underscoring how difficult it would be to reproduce at today's asking price. This is a private destination defined by craftsmanship, land, serenity and an experience that must be walked to be fully appreciated.

805 Cascades Drive | MLS# 5211438

This single family home located at 805 Cascades Drive, Aurora, OH 44202 is currently listed for sale with an asking price of $3,995,000. This property was built in 2006 and has 6 bedrooms and 7 full and 3 partial baths with 19076 sq. ft. Cascades Drive is located in the Cascades SD subdivision within the Aurora City school district. Search Cascades SD real estate on dbetz.tannerrealestate.net today.

Property Features

Property Type: Residential - Single Family
Basement: Yes
Basement: Apartment, Daylight, Exterior Entry, Full, Finished, Interior Entry, Storage Space, Walk-Out Access
Cooling: Central Air
Fireplaces: 4
Garage: 6 car attached
Heating: Forced Air, Gas, Radiant
Home Style: Other, Ranch
Lot Size: 17.63 Acres
Roof Type: Asphalt, Fiberglass
Stories: 1.0
Taxes: $46,115 / year
Year Built: 2006

Amenities

Beamed Ceilings
Wet Bar
Breakfast Bar
Bookcases
Built-in Features
Tray Ceiling(s)
Cedar Closet(s)
Ceiling Fan(s)
Chandelier
Crown Molding
Dry Bar
Double Vanity
Entrance Foyer
Eat-in Kitchen
Elevator
Granite Counters
High Ceilings
His and Hers Closets
In-Law Floorplan
Kitchen Island
Primary Downstairs
Fire Pit
Garden
Lighting
Playground
Private Entrance
Private Yard

Feature Descriptions

Appliances: Cooktop, Dryer, Dishwasher, Freezer, Disposal, Microwave, Range, Refrigerator, Washer
Days on Site: 136
Exterior: Log, Stone, Wood Siding
HOA: Yes
HOA Fee: 900/ Annually
Laundry: Inside, Main Level, Laundry Room, Laundry Tub, Multiple Locations, Sink
Lot: Cul-De-Sac, Dead End, Irregular Lot, Other, Private, Many Trees, Stream/Creek, Secluded, Spring, Views, Wooded
Parcel#: 03-022-00-00-010-040
Parking: Additional Parking, Attached, Circular Driveway, Drive Through, Drain, Driveway, Electricity, Garage Faces Front, Garage, Garage Door Opener, Gated, Heated Garage, Paved, Parking Pad, Private, Water Available
Patio/Porch: Rear Porch, Covered, Deck, Front Porch, Patio, Porch, Side Porch, Terrace, Wrap Around
Security: Security System
Sewer: Septic Tank
View: Panoramic, Pond, Creek/Stream, Trees/Woods
Water: Well
Water Features: River Front

Local Schools

School District: Aurora City

Listed By / Shown By

Listed By

Agency Name: Platinum Real Estate
Agency Contact: Zervos@ContactPlatinum.com, 216-440-9089

Shown By

Agent Name: De De Betz
Agent Phone: (330) 206-5921
Agency Title: Tanner Real Estate

IDX logo

Estimate Your Payment

Estimated Payment

$ 13,899.26 per month $8,891.14 Principal & Interest $3,842.92 Property Tax $1,165.21 Homeowner's Insurance

Change Payment Information

%
years/fixed
yearly
yearly (est.)
(Payments are an estimate and may vary by lender)
Disclaimer: All information deemed reliable but not guaranteed. All properties are subject to prior sale, change or withdrawal. Neither listing broker(s) or information provider(s) shall be responsible for any typographical errors, misinformation, misprints and shall be held totally harmless. Listing(s) information is provided for consumers personal, non-commercial use and may not be used for any purpose other than to identify prospective properties consumers may be interested in purchasing. Information on this site was last updated 10/06/2026. The listing information on this page last changed on 10/06/2026. The data relating to real estate for sale on this website comes in part from the Internet Data Exchange program of Delta Media Group MLS (last updated Tue 10/06/2026 12:32:43 AM EST) or MLS NOW (last updated Tue 10/06/2026 12:17:33 AM EST). Real estate listings held by brokerage firms other than Tanner Real Estate may be marked with the Internet Data Exchange logo and detailed information about those properties will include the name of the listing broker(s) when required by the MLS. All rights reserved.
IDX logo
© MLS Now, INC - Northern Ohio Regional Multiple
Listing data compilation and photo(s) © 2026 - Multiple Listing Service, Inc. – All Rights Reserved
The photos may be altered, edited, enhanced or virtually staged.

Privacy Policy / DMCA Notice / ADA Accessibility