

Real Estate Agent De De Betz

De De Betz REALTOR®

(330) 206-5921
Contact

Sign up to have new listings emailed daily    Sign Up   Log In

Property Search My Home Finder Contact Me My Listings

8405 Skiff Lane, Deerfield Township, OH 45039

$350,000
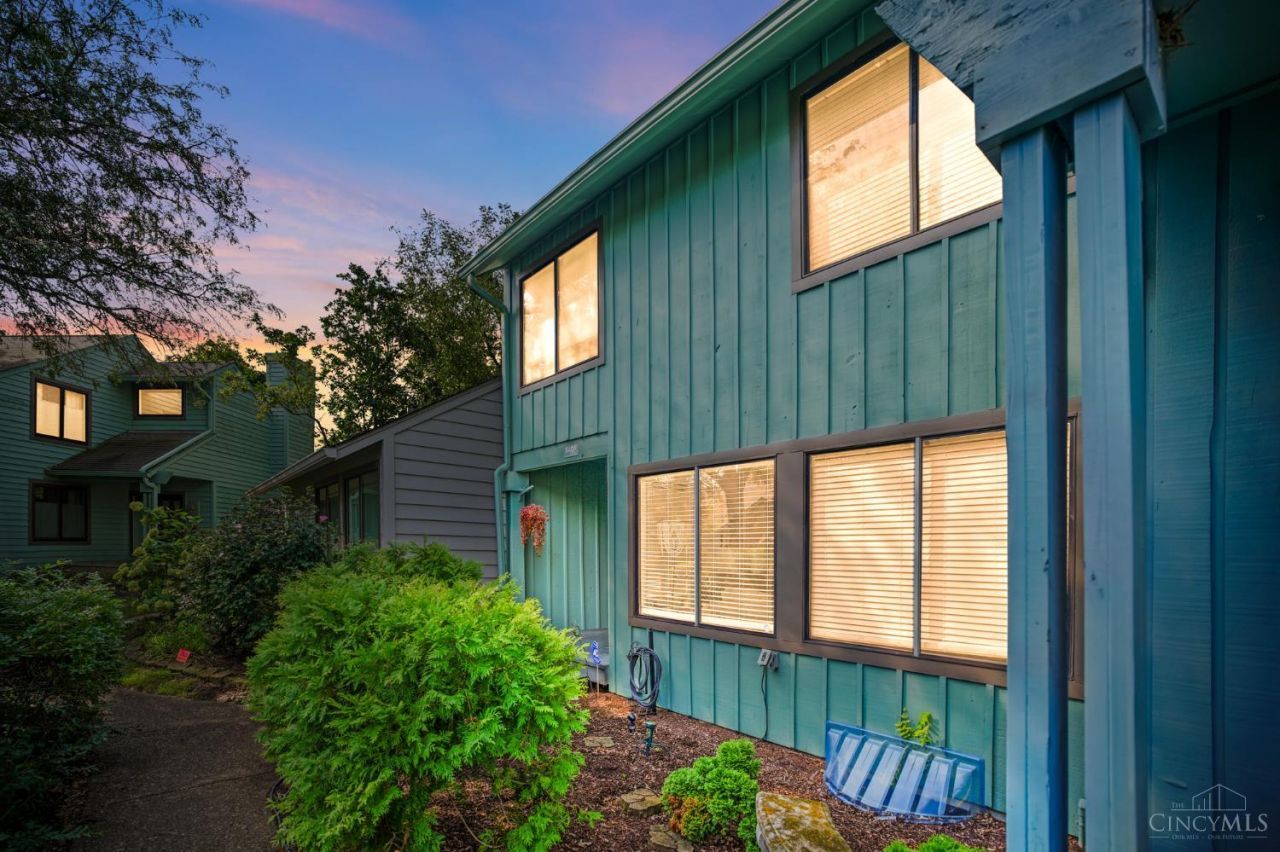
  • 8405 Skiff Lane, Deerfield Township, OH 45039 Main Photo

56 Photos

Active
BEDS3 BATHS2 full 1 partial SQUARE FEET2,023 MLS#1894147
STATUSActive PROPERTY TYPEResidential - Condominium SUBDIVISIONLanden Farms SCHOOLKings

Property Description

AMAZING LANDEN LAKE TOWNHOUSE CONDO WITH LAKE VIEW! Enjoy lake living in this beautiful 3-bedroom, 2.5-bath townhouse condo overlooking Landen Lake. This home offers a great combination of comfort, updates, and location, along with an unfinished basement that provides plenty of storage and future living space. All three bedrooms are located on the second floor, with a convenient half bath on the first floor. Step outside onto the amazing rear deck and enjoy beautiful views of Landen Lake, making it the perfect place to relax, entertain, or enjoy your morning coffee. This home has been well maintained and features numerous updates, including new closet systems and an alarm system in 2023, a new high-efficiency water heater and water softener in 2023, new light fixtures in 2023, a new A/C and furnace in 2025, a new dishwasher and refrigerator in 2025, and some exterior siding replaced in 2025. The home also features newer paint throughout and a 1 car detached garage!

8405 Skiff Lane | MLS# 1894147

This condo located at 8405 Skiff Lane, Deerfield Township, OH 45039 is currently listed for sale with an asking price of $350,000. This property was built in 1976 and has 3 bedrooms and 2 full and 1 partial baths with 2023 sq. ft. Skiff Lane is located in the Landen Farms subdivision within the Kings school district. Search Landen Farms real estate on dbetz.tannerrealestate.net today.

Property Features

Property Type: Residential - Condominium
Basement: Yes
Basement: Full
Cooling: Ceiling Fans, Central Air
Fireplaces: 1
Heating: Heat Pump
Home Style: Transitional
Lot Size: 0.05 Acres
Roof Type: Shingle
Stories: 2.0
Taxes: $4,896
Year Built: 1976

Amenities

Crown Molding
Multi Panel Doors

Feature Descriptions

Access: County Road
Appliances: Convection Oven, Dishwasher, Electric Cooktop, Microwave, Oven/Range, Refrigerator
Association Includes: MaintenanceExterior, SnowRemoval, Trash, AssociationDues, LandscapingUnit
Association Name: Woodridge
Basement Fatures: Concrete Floor, Unfinished
Condo: Townhouse
Days on Site: 20
Exterior: Wood Siding
Fireplace Features: Brick, Wood
Foundation: Poured
Garage/Carport: Garage Detached
Gas: None
Great Room: Walkout, Fireplace, Laminate Floor
HOA Fee: 400/Monthly
HOA Y/N: 1
Kitchen: Pantry, Walkout, Laminate Floor, Marble/Granite/Slate
Lot Dimensions: Irreg
Mechanical Systems: Garage Door Opener, Sump Pump w/Backup, Water Softener
Parcel #: 16-21-279-027
Parking: Other
Primary Bathroom: Shower, Double Vanity, Wood Floor
Primary Bedroom: Bath Adjoins, Walk-in Closet, Wall-to-Wall Carpet
Rooms Total: 7
Sewer: Public Sewer
Special View Info: Lake/Pond
Tax Abatement: No
Topography: Cul-De-Sac, Level
Unit Entry Level: 1
Water: Public
Water Heater: Electric, High Effic Heat Pump
Window Features: Aluminum, Double Pane

Room Sizes

Primary Bedroom: 18 X 18 Level - 2
Bedroom 2: 13 X 13 Level - 2
Bedroom 3: 10 X 10 Level - 2
Dining Room: 23 X 13 Level - 1
Entry: 8 X 5 Level - 1
Great Room: 12 X 18 Level - 1
Living Room: 15 X 13 Level - 1

Local Schools

School District: Kings

Listed By / Shown By

Listed By

Agency Name: Comey & Shepherd

Shown By

Agent Name: De De Betz
Agent Phone: (330) 206-5921
Agency Title: Tanner Real Estate

IDX logo

Estimate Your Payment

Estimated Payment

$ 1,289.03 per month $778.95 Principal & Interest $408.00 Property Tax $102.08 Homeowner's Insurance

Change Payment Information

%
years/fixed
yearly
yearly (est.)
(Payments are an estimate and may vary by lender)
Disclaimer: All information deemed reliable but not guaranteed. All properties are subject to prior sale, change or withdrawal. Neither listing broker(s) or information provider(s) shall be responsible for any typographical errors, misinformation, misprints and shall be held totally harmless. Listing(s) information is provided for consumers personal, non-commercial use and may not be used for any purpose other than to identify prospective properties consumers may be interested in purchasing. Information on this site was last updated 10/07/2026. The listing information on this page last changed on 10/07/2026. The data relating to real estate for sale on this website comes in part from the Internet Data Exchange program of Delta Media Group MLS (last updated Wed 10/07/2026 12:04:38 AM EST) or MLS NOW (last updated Wed 10/07/2026 12:02:33 AM EST). Real estate listings held by brokerage firms other than Tanner Real Estate may be marked with the Internet Data Exchange logo and detailed information about those properties will include the name of the listing broker(s) when required by the MLS. All rights reserved.
Privacy Policy / DMCA Notice / ADA Accessibility