

Real Estate Agent De De Betz

De De Betz REALTOR®

(330) 206-5921
Contact

Sign up to have new listings emailed daily    Sign Up   Log In

Property Search My Home Finder Contact Me My Listings

9361 SE Duncan Street, Hobe Sound, FL 33455

$625,000
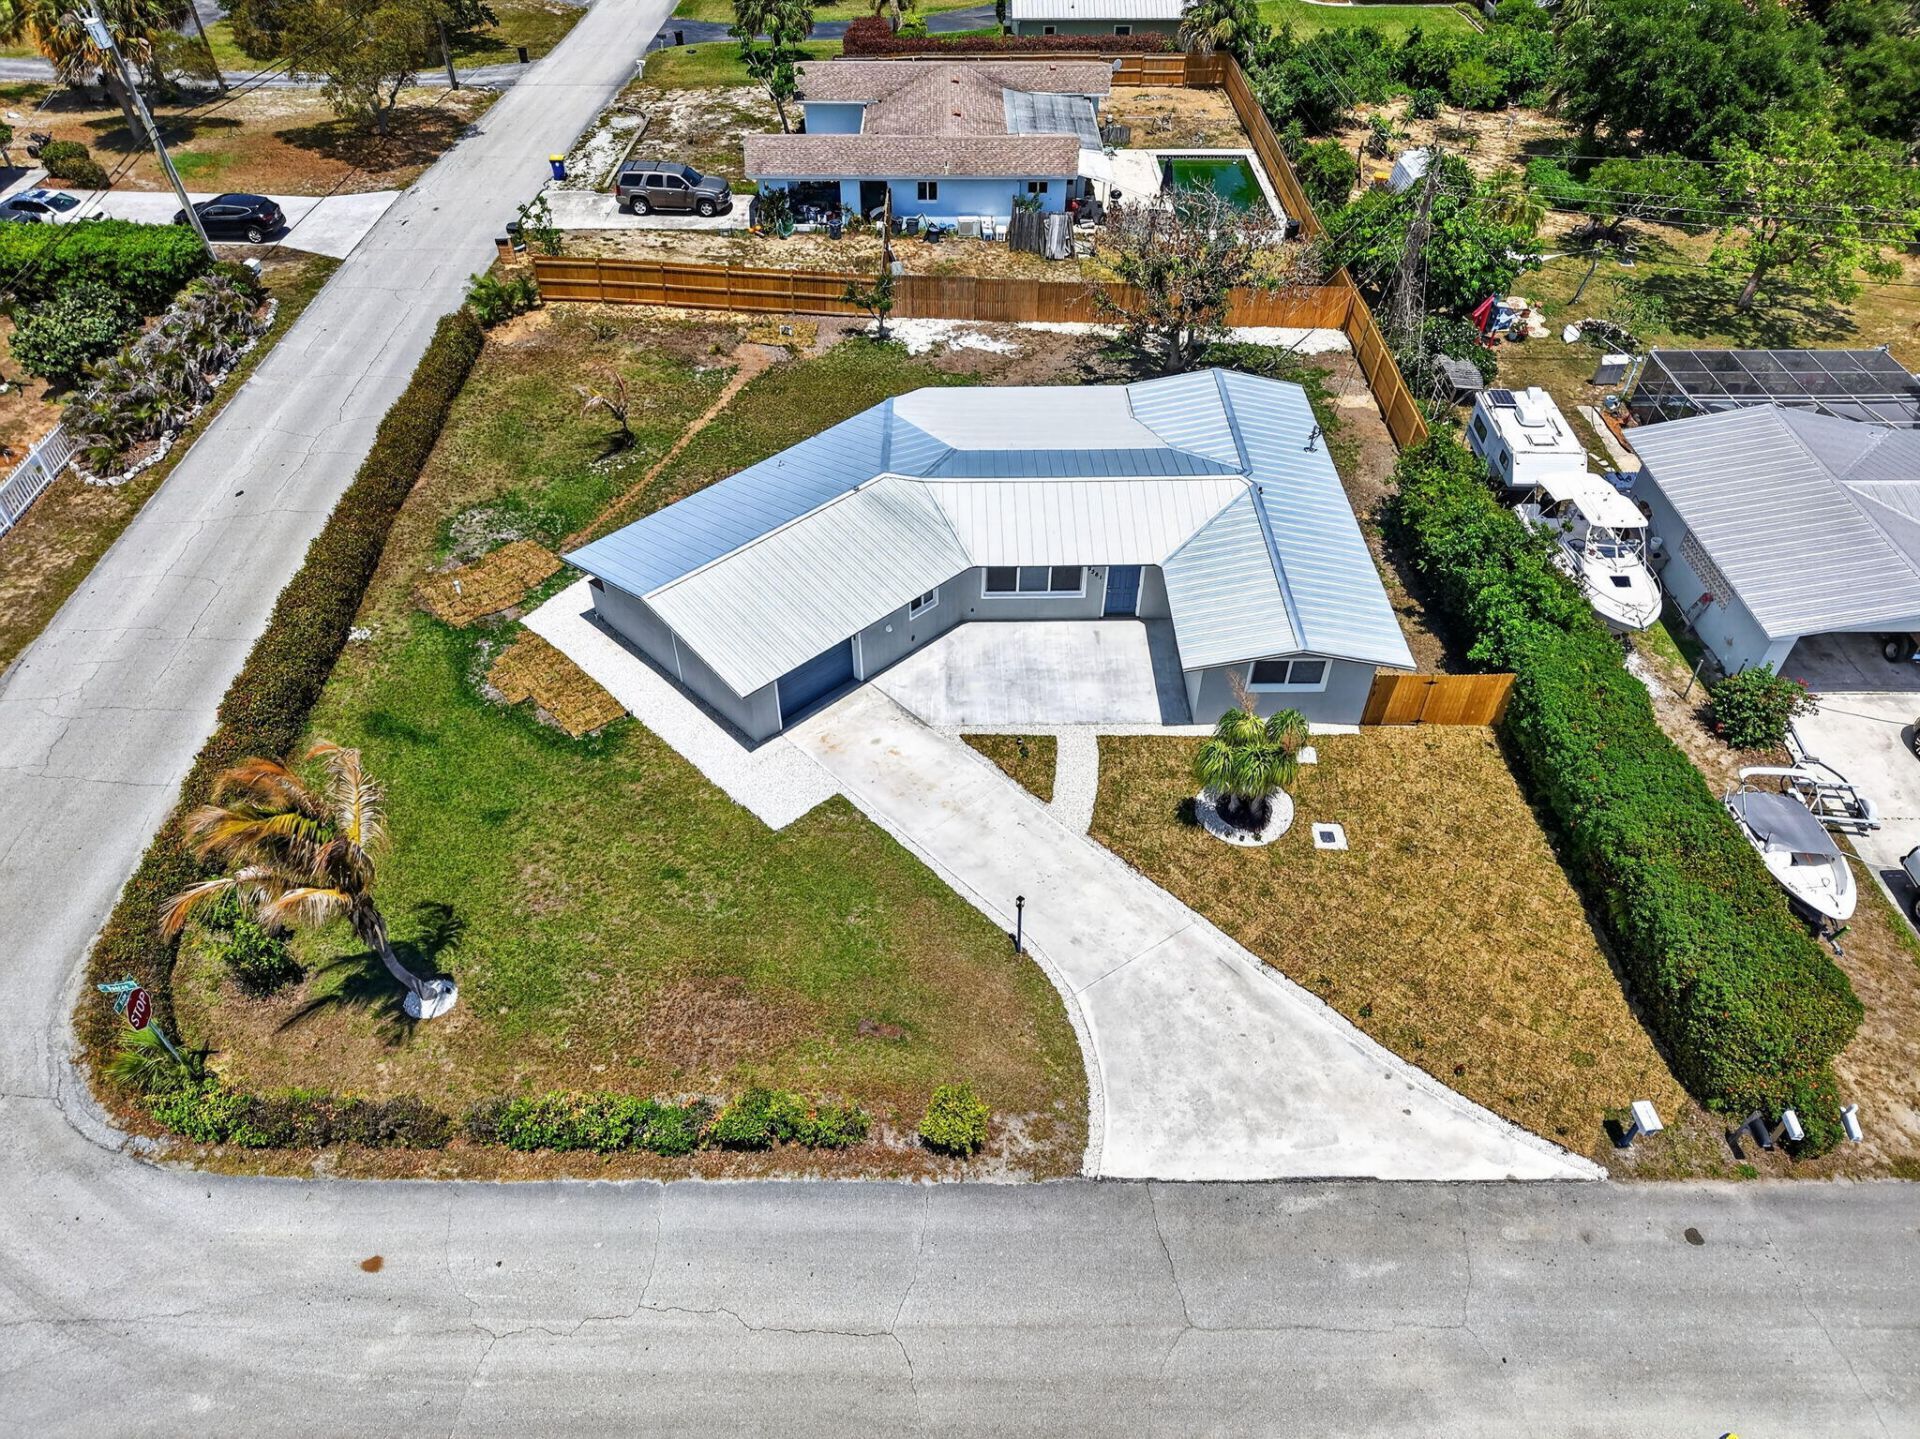
  • 9361 SE Duncan Street, Hobe Sound, FL 33455 Main Photo

90 Photos

Active Price Reduced by $4,000 on October 3rd, 2026
BEDS3 BATHS2 full SQUARE FEET1,818 MLS#B26021294
STATUSActive PROPERTY TYPEResidential - Single Family SUBDIVISIONHOBE HILLS

Property Description

COMPLETELY REMODELED!!! Solid CBS 3 Bed/2 Bath/1 Car-Garage. Offering Sellers Concession $5k-Make Offer!!!! Fresh Paint, New 2025 Metal Roof! New Impact Windows & Doors! Upon entering you will see the Wide-Open Floor Plan & Porcelain Tile Floors, New Baseboards Throughout! New Kitchen w/White & Navy Shaker Cabinets, Quartz Countertops, Stainless Appliances! All New Electrical Wiring & Plumbing! New A/C Ducts & Vents, Water Filtration System. Epoxy Floors in Garage, New Impact Garage Door! Tons of High-Hat Lighting! Baths Redone w/Designed Touches! 2-Brand New 100' Well & Drain Field! Interior Laundry Room. New Insulation! Great Location close to White Sandy Beaches, Golf Courses, Restaurant's & NO HOA! Bring your Boat, RV & Toys!! SELLER SAYS MAKE AN OFFER + $5k Seller Credit

9361 SE Duncan Street | MLS# B26021294

This single family home located at 9361 SE Duncan Street, Hobe Sound, FL 33455 is currently listed for sale with an asking price of $625,000. This property was built in 1961 and has 3 bedrooms and 2 full baths with 1818 sq. ft. SE Duncan Street is located in the HOBE HILLS subdivision. Search HOBE HILLS real estate on dbetz.tannerrealestate.net today.

Upcoming Open Houses

Open House Thursday October 8th, 4:00pm - 6:00pm

Property Features

Property Type: Residential - Single Family
Cooling: Central Air
Fenced: Yes
Garage: 1 car attached
Heating: Central
Home Style: Ranch, Plantation
Lot Size: 0.25 Acres
Roof Type: Metal
Stories: 1.0
Taxes: $5,951
Year Built: 1961

Amenities

Kitchen Island
Lighting

Feature Descriptions

Appliances: Electric Water Heater, Water Heater Owned, Water Softener Owned, Dishwasher, Electric Range, Ice Maker, Microwave, Refrigerator, Water Heater, Water Softener, Range
Days on Site: 162
Exterior: Concrete, Stucco, CBS
Fencing: Back Yard, Fenced, Gate, Partial, Privacy, Wood
Flooring: Ceramic Tile, Marble, Tile
Furnished: Unfurnished
Laundry: Electric Dryer Hookup, Inside, Laundry Room, Washer Hookup
Lot: Corner Lot, Room for Pool
Lot Dimensions: 104.5' x 102.76'
Parcel#: 273942001000004400
Parking: Concrete, Driveway, Garage Door Opener, Garage, Attached Garage, Attached
Parking Notes: Concrete, Driveway, Garage Door Opener, Garage, Attach
Patio/Porch: Patio - Covered, Patio - Open, Patio - Screened, Porch - Open, Patio, Porch
Pets Allowed: Yes, No Restrictions
Restrictions: No Restrictions
Security: Smoke Detector(s), None
Sewer: Septic Tank
Special View Info: Garden
Sprinkler: None
SQFT Living: 1528
Structure Type: House
Total Rooms: 6
Utilities: Electricity Connected, Water Available
Water: Public, Well
Waterfront Features: None
Windows: Storm Window(s)

Room Sizes

Great Room: 15 X 205 Level Main
Kitchen: 111 X 1911 Level Main
Primary Bedroom: 129 X 182 Level Main
Bedroom 2: 105 X 165 Level Main
Bedroom 3: 114 X 129 Level Main
Dining Room: 1010 X 102 Level Main

Local Schools

High School: South Fork
Middle School: Murray
Elementary School: Hobe Sound

Listed By / Shown By

Listed By

Agency Name: The Keyes Company - Hobe Sound

Shown By

Agent Name: De De Betz
Agent Phone: (330) 206-5921
Agency Title: Tanner Real Estate

IDX logo

Estimate Your Payment

Estimated Payment

$ 2,069.19 per month $1,390.98 Principal & Interest $495.92 Property Tax $182.29 Homeowner's Insurance

Change Payment Information

%
years/fixed
yearly
yearly (est.)
(Payments are an estimate and may vary by lender)
Disclaimer: All information deemed reliable but not guaranteed. All properties are subject to prior sale, change or withdrawal. Neither listing broker(s) or information provider(s) shall be responsible for any typographical errors, misinformation, misprints and shall be held totally harmless. Listing(s) information is provided for consumers personal, non-commercial use and may not be used for any purpose other than to identify prospective properties consumers may be interested in purchasing. Information on this site was last updated 10/07/2026. The listing information on this page last changed on 10/07/2026. The data relating to real estate for sale on this website comes in part from the Internet Data Exchange program of Delta Media Group MLS (last updated Wed 10/07/2026 12:04:38 AM EST) or MLS NOW (last updated Wed 10/07/2026 12:02:33 AM EST). Real estate listings held by brokerage firms other than Tanner Real Estate may be marked with the Internet Data Exchange logo and detailed information about those properties will include the name of the listing broker(s) when required by the MLS. All rights reserved.
Privacy Policy / DMCA Notice / ADA Accessibility