

Real Estate Agent De De Betz

De De Betz REALTOR®

(330) 206-5921
Contact

Sign up to have new listings emailed daily    Sign Up   Log In

Property Search My Home Finder Contact Me My Listings

950 Mock Rd., Bellville, OH 44813

$509,900
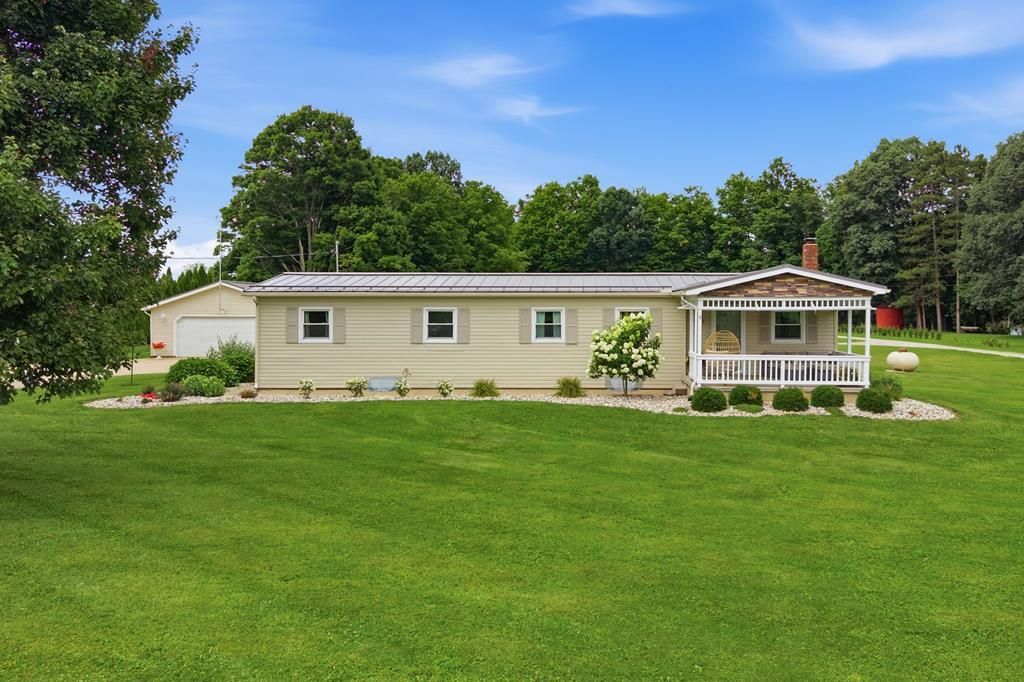
  • 950 Mock Rd., Bellville, OH 44813 Main Photo

50 Total Photos [Click to View All]

New to the Market Coming Soon
BEDS3 BATHS2 full SQUARE FEET2,039 MLS#20100197
STATUSComing Soon PROPERTY TYPEResidential - Single Family SCHOOLClear Fork Valley Local

Property Description

3.4 acre retreat with pool, guest-house and climate-controlled 5-car garage, located in Clear Fork Valley. This exceptional property offers the perfect blend of luxury, privacy and functionality. The 2,039 SF offers 3 bedrooms, 2 baths, and has been extensively updated with high-end finishes throughout. Major improvements include standing seam 50-yr roof, updated electrical panel, all major pool components and fencing, AC, light fixtures, paint, and all flooring. The home also features three fireplaces, hardwood cabinets and doors, and partially finished basement for extra living and possible recreation space. Step outside to your private oasis featuring pool, hot tub and outdoor fireplace for entertaining and relaxing. The impressive 5-car detached garage is equipped with central heating and instant hot water heater. A separate guest house with its own septic and well, provides outstanding flexibility for in-law suite, air bnb, or efficiency rental. Agent is related to the seller.

950 Mock Rd. | MLS# 20100197

This single family home located at 950 Mock Rd., Bellville, OH 44813 is currently listed for sale with an asking price of $509,900. This property was built in 1975 and has 3 bedrooms and 2 full baths with 2039 sq. ft. Mock Rd. is located within the Clear Fork Valley Local school district. Search Bellville real estate on dbetz.tannerrealestate.net today.

Property Features

Property Type: Residential - Single Family
Basement: Full, Partially Finished, Sump Pump
Basement: Yes
Cooling: Central Air
Fireplaces: 3
Heating: Forced Air, Propane Tank-Owned
Lot Size: 3.42 Acres
Roof Type: Standing Seam
Stories: 1.0
Taxes: $2,328
Year Built: 1975

Feature Descriptions

Additional Structures: Electric, Guest House, Heated, Shed(s)
Appliances: Dishwasher, Disposal, Dryer, Electric Range, Electric Water Heater, Range Hood, Refrigerator, Washer, Water Softener Owned
Exclusions: Tall Cabinet In Garage And Cabinet In Garage Bathroom
Exterior: Vinyl Siding
Fencing: Partial
Financing: Cash, Conventional
Fireplace: Electric, Family Room, Living Room
Fireplace Y/N: Yes
Flooring: Ceramic Tile
Garage Y/N: Yes
Home Warranty: Yes
Interior: Shower/Tub, Walk-In Closet(s), Eat-in Kitchen, Family Room, Laundry, Living Room, Main Level Primary Bedroom, Pantry, Recreation Room, Sunroom Unheated, Primary Bedroom with Bath
Laundry: Laundry Room
Lot: Lawn, Level, Rock/Stone, Sidewalks, Views
Parcel #: 0143400412000
Parking: Concrete, Gravel, Detached, Electricity, Floor Drains, Garage, Garage Door Opener, Heated Garage, Water
Parking Total: 20
Patio/Porch: Covered, Porch
Pool: Outdoor Pool
Rooms Total: 8
Sewer: Septic Tank
Spa: Yes
Spa Features: Hot Tub
Structure Type: Onsite Built
Water: Well
Windows: Double Pane Windows, Vinyl

Room Sizes

Primary Bedroom: 23.00 X 13.33 Level - Main
Bedroom 2: 11.50 X 8.00 Level - Main
Bedroom 3: 11.00 X 8.00 Level - Main
Dining Room: 10.50 X 9.00 Level - Main
Family Room: 21.17 X 15.50 Level - Main
Kitchen: 13.00 X 12.75 Level - Main
Living Room: 22.00 X 14.00 Level - Main

Local Schools

School District: Clear Fork Valley Local

Listed By / Shown By

Listed By

Agency Name: Haring Realty, Inc.

Shown By

Agent Name: De De Betz
Agent Phone: (330) 206-5921
Agency Title: Tanner Real Estate

IDX logo

Estimate Your Payment

Estimated Payment

$ 1,477.54 per month $1,134.82 Principal & Interest $194.00 Property Tax $148.72 Homeowner's Insurance

Change Payment Information

%
years/fixed
yearly
yearly (est.)
(Payments are an estimate and may vary by lender)
Disclaimer: All information deemed reliable but not guaranteed. All properties are subject to prior sale, change or withdrawal. Neither listing broker(s) or information provider(s) shall be responsible for any typographical errors, misinformation, misprints and shall be held totally harmless. Listing(s) information is provided for consumers personal, non-commercial use and may not be used for any purpose other than to identify prospective properties consumers may be interested in purchasing. Information on this site was last updated 08/01/2026. The listing information on this page last changed on 08/01/2026. The data relating to real estate for sale on this website comes in part from the Internet Data Exchange program of Delta Media Group MLS (last updated Sat 08/01/2026 12:00:04 AM EST) or MLS NOW (last updated Fri 07/31/2026 11:57:52 PM EST). Real estate listings held by brokerage firms other than Tanner Real Estate may be marked with the Internet Data Exchange logo and detailed information about those properties will include the name of the listing broker(s) when required by the MLS. All rights reserved.
Privacy Policy / DMCA Notice / ADA Accessibility