

Real Estate Agent De De Betz

De De Betz REALTOR®

(330) 206-5921
Contact

Sign up to have new listings emailed daily    Sign Up   Log In

Property Search My Home Finder Contact Me My Listings

Please Call For Address, Stow, OH 44224

$540,000
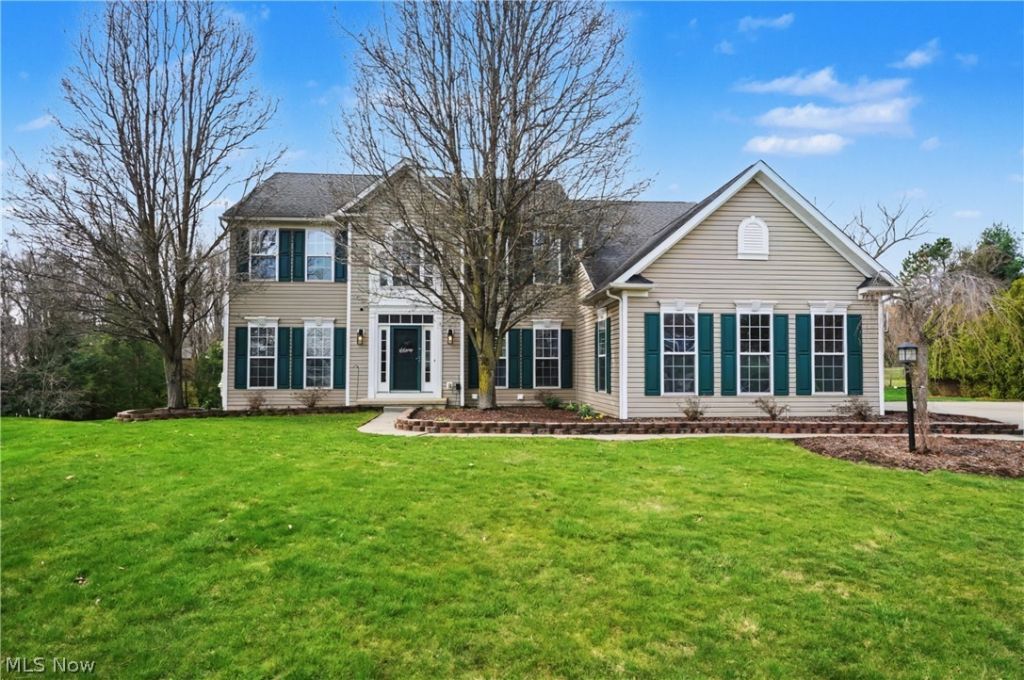
  • Please Call For Address, Stow, OH 44224 Main Photo

32 Photos

Pending
BEDS4 BATHS3 full 1 partial SQUARE FEET3,893 MLS#5248626
STATUSPending PROPERTY TYPEResidential - Single Family SUBDIVISIONSpringbrook Reserve 03 SCHOOLStow-Munroe Falls CS - 7714

Property Description

Spacious and inviting 4-bedroom home nestled on a quiet, low-traffic street, offering the perfect blend of privacy and convenience. Situated on nearly an acre of land, this property provides plenty of room to relax, entertain, or enjoy outdoor activities. Inside, you will find approximately 3,200 square feet of well-designed living space, featuring generously sized rooms, abundant natural light, and a versatile layout ideal for both everyday living and hosting guests. Whether you're looking for space to grow or a peaceful retreat to call home, this property delivers comfort, functionality, and room to make it your own.

| MLS# 5248626

This single family home located at , Stow, OH 44224 is currently listed for sale with an asking price of $540,000. This property was built in 2004 and has 4 bedrooms and 3 full and 1 partial baths with 3893 sq. ft. is located in the Springbrook Reserve 03 subdivision within the Stow-Munroe Falls CS - 7714 school district. Search Springbrook Reserve 03 real estate on dbetz.tannerrealestate.net today.

Property Features

Property Type: Residential - Single Family
Basement: Yes
Basement: Exterior Entry, Full, Finished, Walk-Out Access, Sump Pump
Cooling: Central Air
Fireplaces: 1
Garage: 3
Heating: Gas
Home Style: Colonial
Lot Size: 0.97 Acres
Roof Type: Asphalt, Fiberglass
Stories: 2.0
Taxes: $8,376 / year
Year Built: 2004

Feature Descriptions

Appliances: Built-In Oven, Dryer, Dishwasher, Disposal, Microwave, Range, Refrigerator, Washer
Days on Site: 7
Exterior: Concrete, Vinyl Siding
Fireplace: Gas
HOA: Yes
HOA Fee: 150/ Annually
Laundry: Main Level
Parcel#: 5618757
Parking: Paved
Patio/Porch: Deck
Pool: Above Ground, Filtered, Gas Heat, Pool Cover, Pool Sweep, Liner
Sewer: Public Sewer
Swimming Pool: Yes
Water: Public

Local Schools

School District: Stow-Munroe Falls CS - 7714

Listed By / Shown By

Listed By

Agency Name: Berkshire Hathaway HomeServices Simon & Salhany Realty
Agency Contact: 330-929-0707, simonsalhanysold@gmail.com

Shown By

Agent Name: De De Betz
Agent Phone: (330) 206-5921
Agency Title: Tanner Real Estate

IDX logo

Estimate Your Payment

Estimated Payment

$ 2,057.31 per month $1,201.81 Principal & Interest $698.00 Property Tax $157.50 Homeowner's Insurance

Change Payment Information

%
years/fixed
yearly
yearly (est.)
(Payments are an estimate and may vary by lender)
Disclaimer: All information deemed reliable but not guaranteed. All properties are subject to prior sale, change or withdrawal. Neither listing broker(s) or information provider(s) shall be responsible for any typographical errors, misinformation, misprints and shall be held totally harmless. Listing(s) information is provided for consumers personal, non-commercial use and may not be used for any purpose other than to identify prospective properties consumers may be interested in purchasing. Information on this site was last updated 10/06/2026. The listing information on this page last changed on 10/06/2026. The data relating to real estate for sale on this website comes in part from the Internet Data Exchange program of Delta Media Group MLS (last updated Tue 10/06/2026 12:32:43 AM EST) or MLS NOW (last updated Tue 10/06/2026 12:17:33 AM EST). Real estate listings held by brokerage firms other than Tanner Real Estate may be marked with the Internet Data Exchange logo and detailed information about those properties will include the name of the listing broker(s) when required by the MLS. All rights reserved.
IDX logo
© MLS Now, INC - Northern Ohio Regional Multiple
Listing data compilation and photo(s) © 2026 - Multiple Listing Service, Inc. – All Rights Reserved
The photos may be altered, edited, enhanced or virtually staged.

Privacy Policy / DMCA Notice / ADA Accessibility